Skip to content

A better way to build a home.

Home Modular makes a complete garden home called NuaHome: an engineered wall, an engineered roof, and the rooflights and finishes that go with them. Everything is manufactured offsite and installed in weeks rather than months.
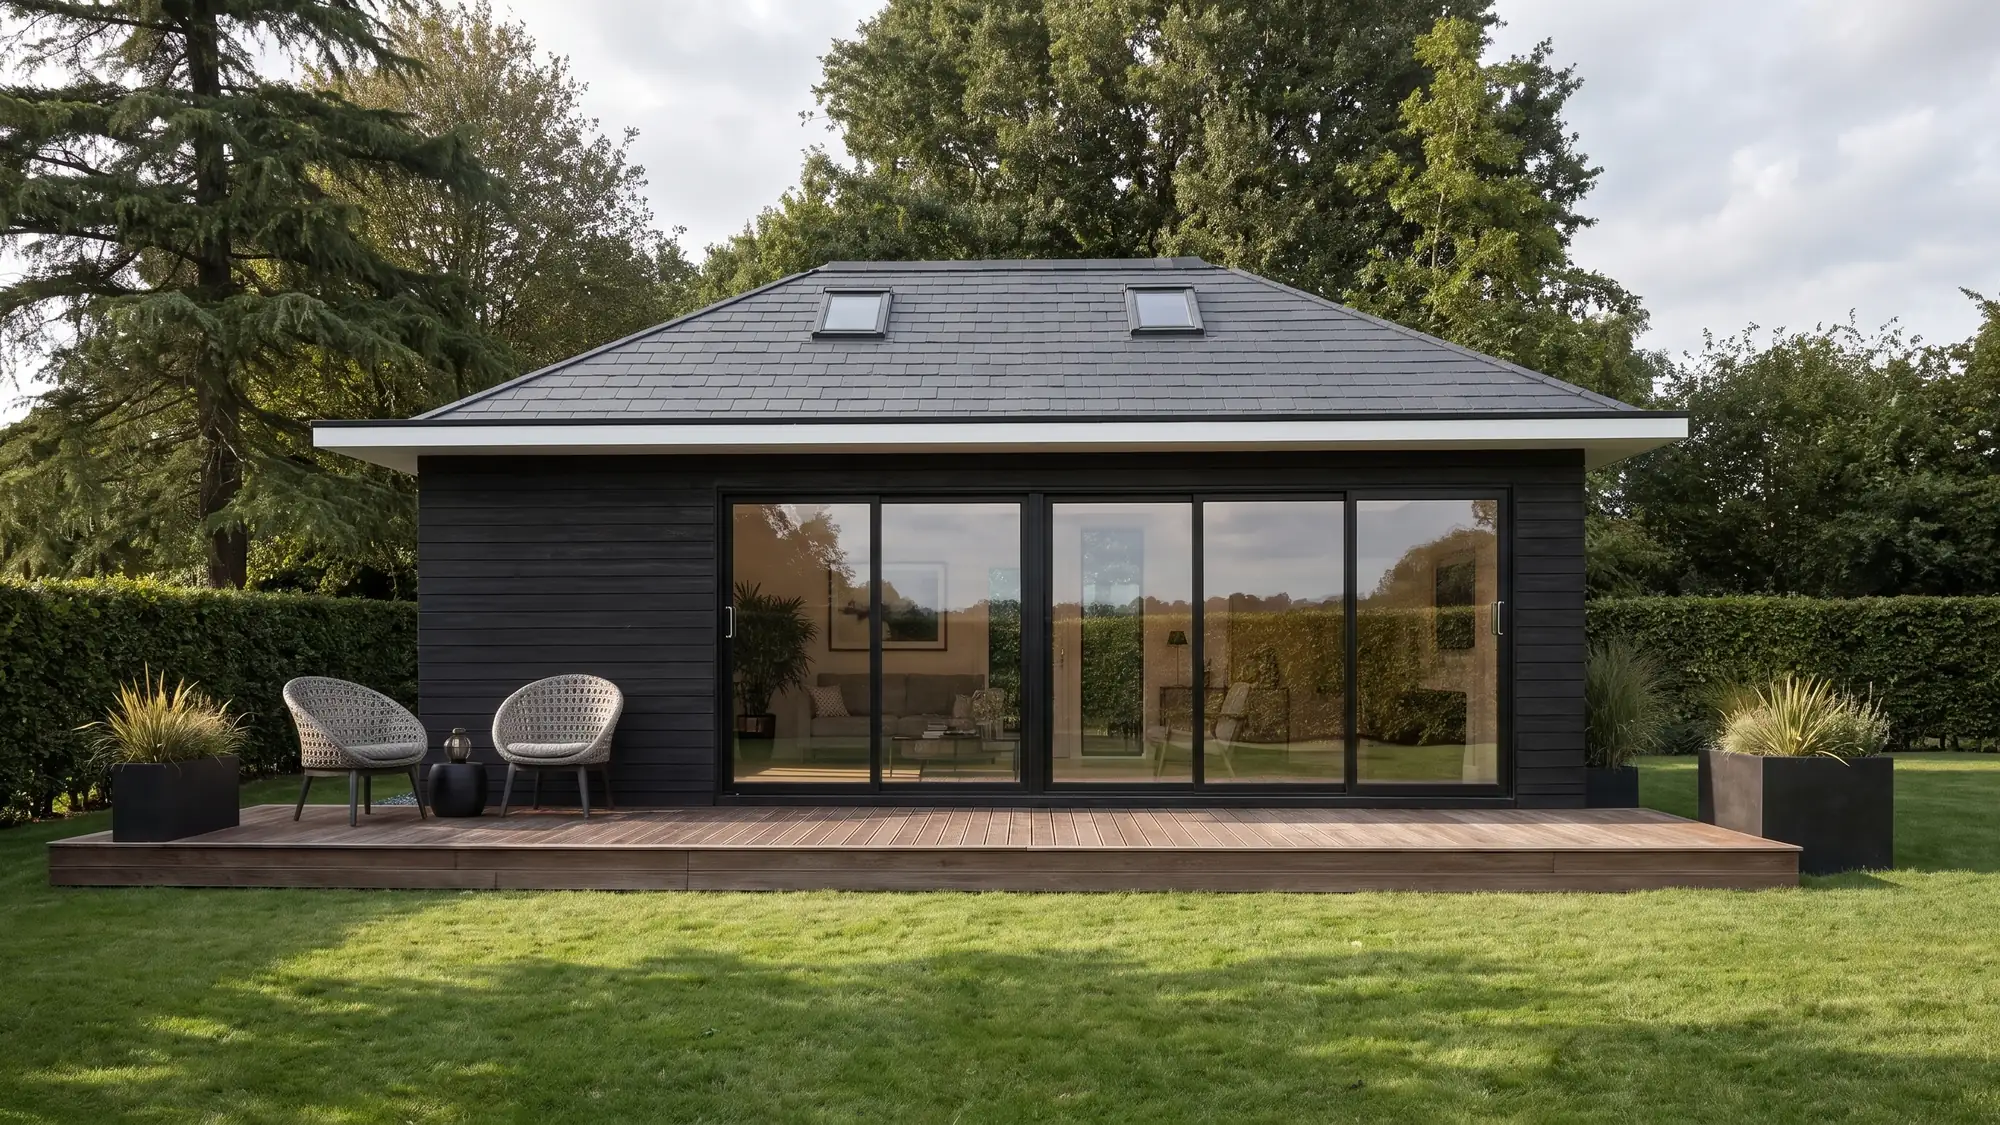
A detached NuaHome garden home, its glazed elevation facing the lawn
Compliance

Designed for you. Engineered to comply and perform. Built to last.

Home Modular specialises in the design, build and installation of high-quality modular homes, offering a modern, practical and affordable way to create additional living space on your property.

Whether you need accommodation for family members, a home office or an independent living space, we provide a tailored solution to suit your needs, from initial consultation and design through to construction and installation.

We are committed to delivering homes that are designed, engineered and constructed in accordance with the relevant Irish Building Regulations. Where applicable, we work with qualified professionals to manage the BCMS compliance process, providing homeowners with confidence that their modular home is built to recognised standards of safety, quality and performance.

Home Modular makes creating extra space simple, efficient and stress-free.

BCMS

BCMS compliant. Professionally certified. Built with confidence.

At Home Modular, we understand that building a modular home involves more than just design and construction. Every project must meet the relevant Irish building regulations to ensure it is safe, properly designed and built to the required standards.

01

What BCMS is

The Building Control Management System is the online system used to manage building control documentation and compliance with the building regulations.

02

What it involves

Depending on your project, the process may involve submitting the necessary plans, technical documents and compliance certificates to the local authority.

03

What we do

Our team will help guide you through the process, working with the appropriate professionals to ensure your modular home meets the applicable requirements.

This means you can move forward with greater confidence, knowing that building compliance is an important part of your project from the outset.

What we believe about building

Three principles decide every specification we write, and they are the reason the system looks the way it does.

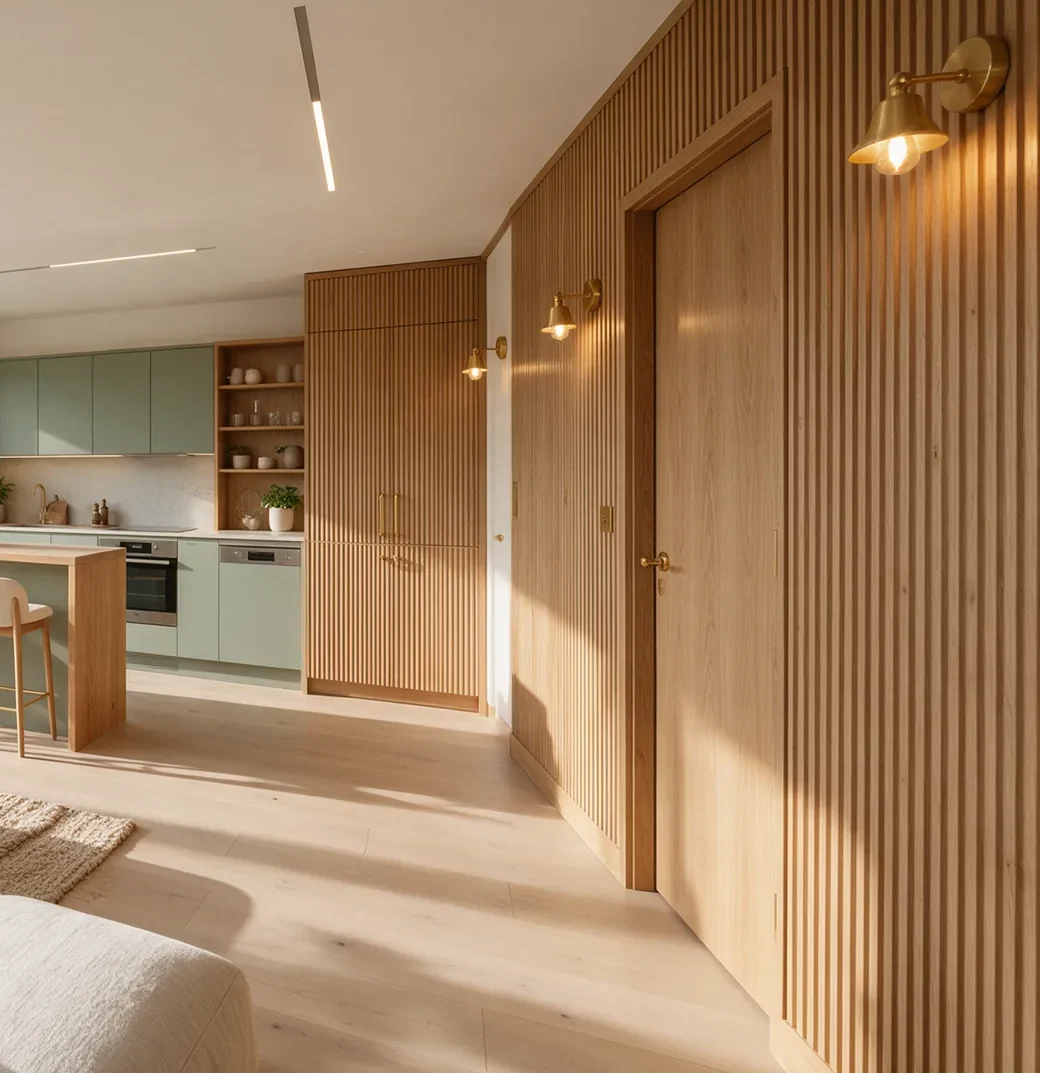
The kitchen end of the open-plan living space inside a NuaHome.
01

Thin walls are generous

An engineered wall is far thinner than a cavity wall reaching the same warmth, and the difference goes back into the room. That matters most at 36 square metres, where every centimetre is somewhere to put something.

02

Precision belongs in a factory

Walls and roofs are cut and pre-assembled under controlled conditions to your exact specification, which removes waste, weather delays and most of the noise from the site.

03

A NuaHome is a home

Not a shed with insulation. NuaHome is built to the standard a new house has to meet, with a bathroom, a kitchen and bedrooms that hold real furniture, and it is certified to prove it.

Thirty years of roofing systems, behind one home

Home Modular is headquartered in Dublin and has spent three decades designing, fabricating and supplying specialist roofing systems: warm roofs, flat roofs, lanterns, verandas and now the NuaHome garden home.

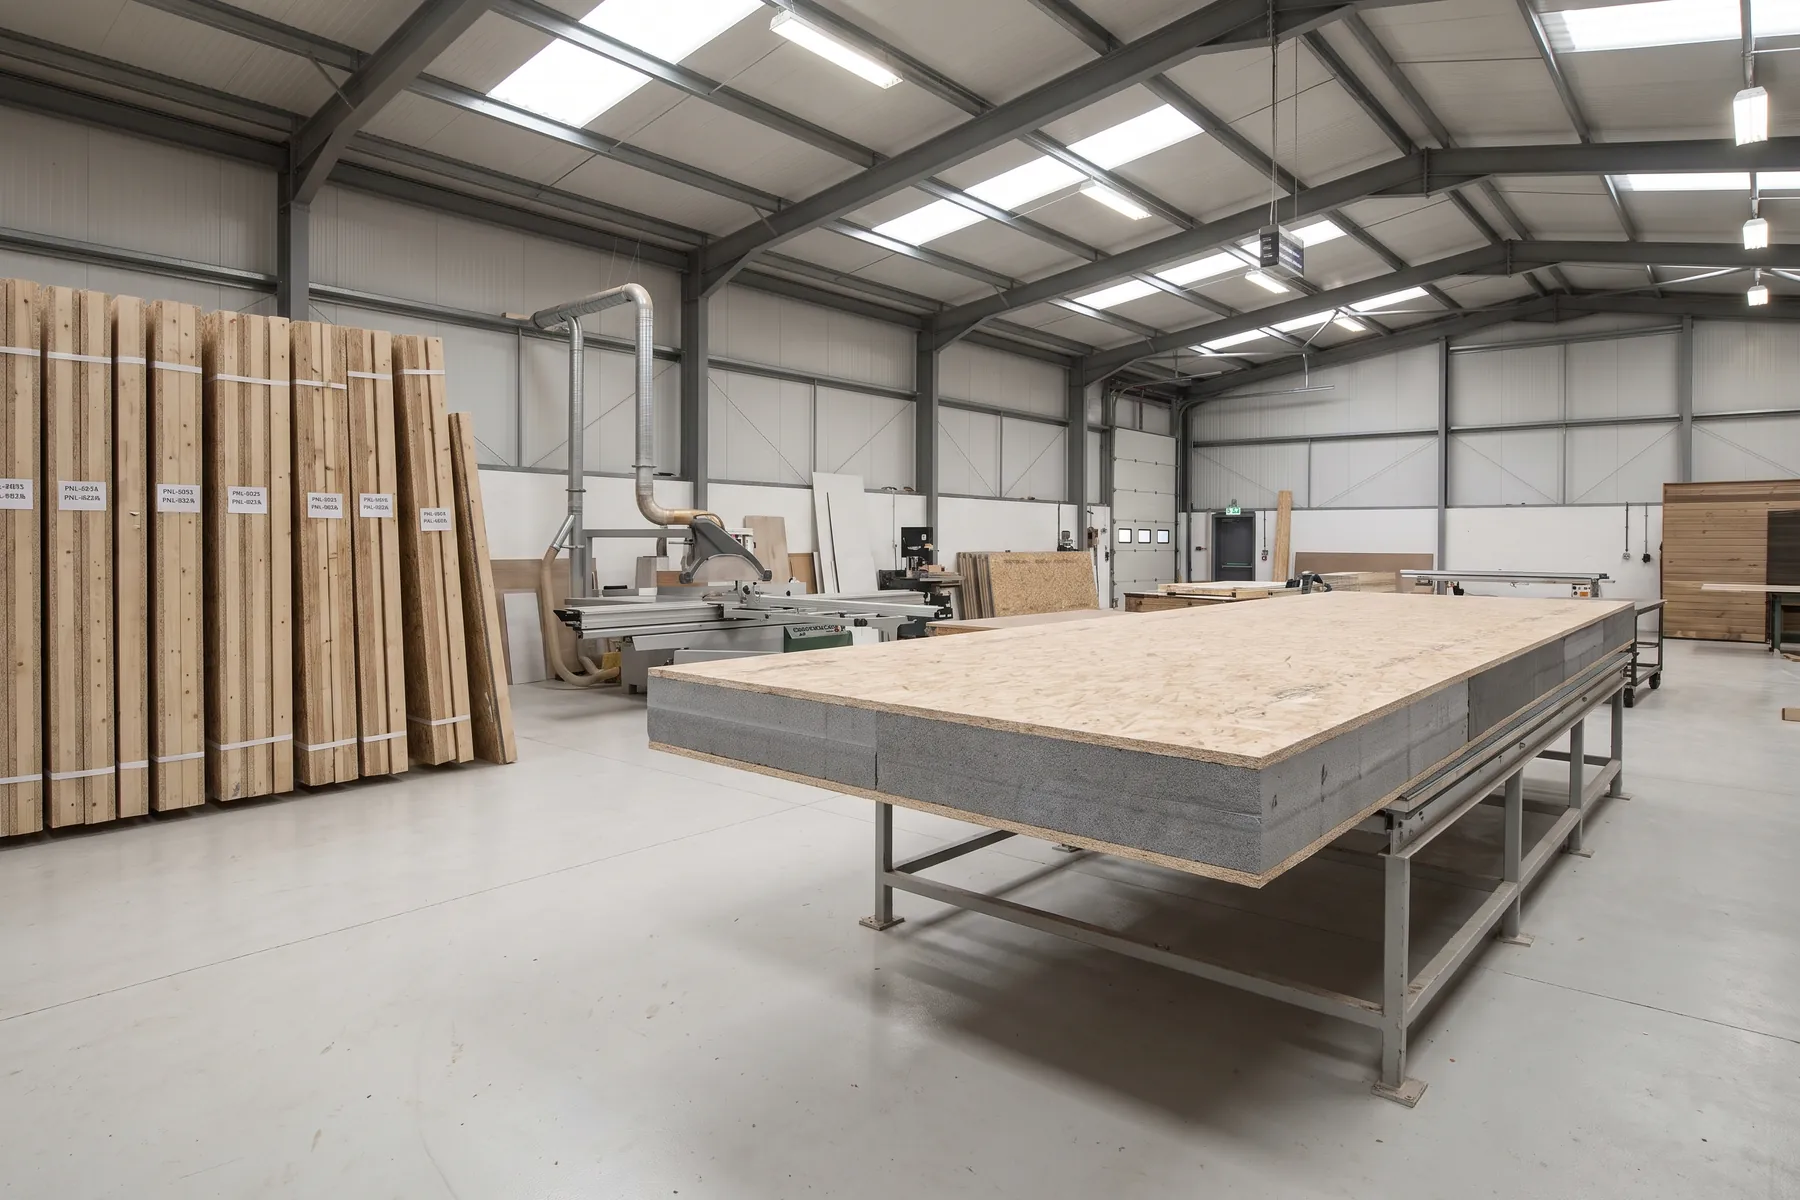
The fabrication workshop, with wall panels on the jig and finished panels stacked along the wall.

A dedicated fabrication facility

The NuaHome system has its own facility in Dublin, with investment in highly specialised machinery for state of the art panel cutting and safe waste management. Manufacture is 100% pre-fabricated, which is what keeps waste and on-site labour down.

A fully designed system

Thermal and structural design come as one package, which simplifies project management. Complete system design and quotations are produced through our own software, so the specification you receive is the specification that gets built.

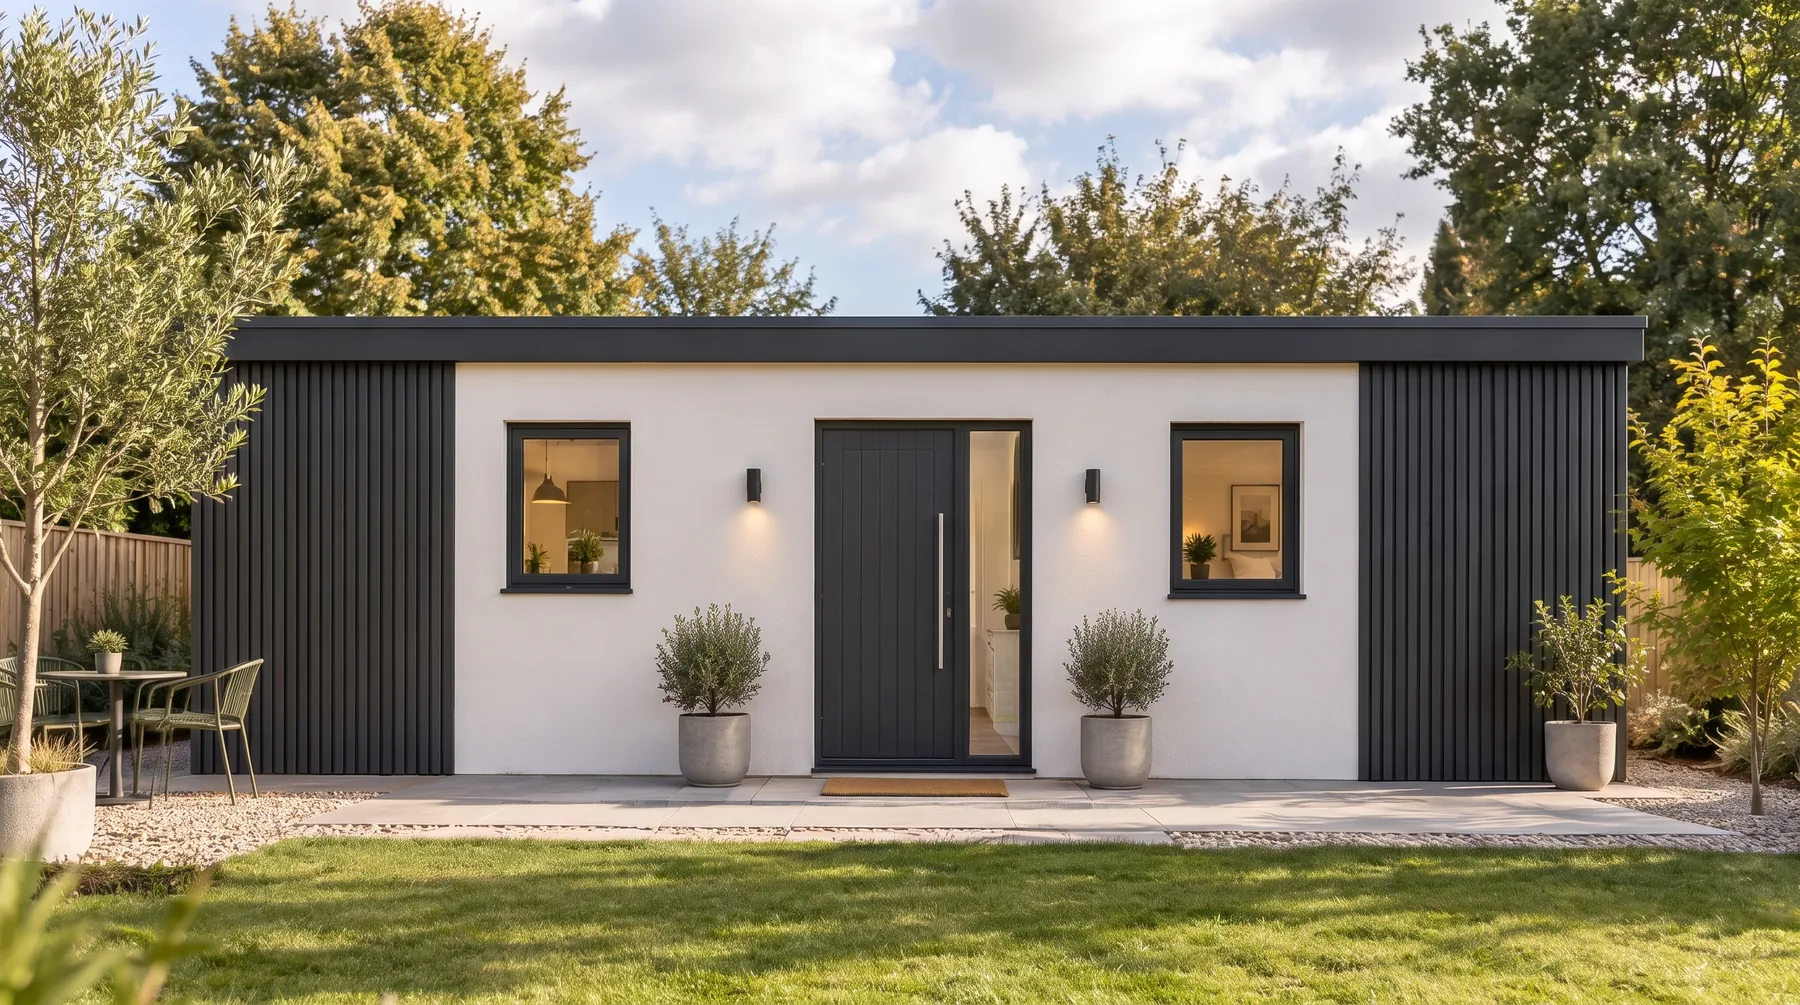
The 45 m² two-bedroom NuaHome in white render with charcoal vertical cladding.

A home that works at seven in the morning and eleven at night. Insulated to the standard a new house has to meet, so it is never the cold building at the end of the garden.

How a NuaHome build runs

From first visit to finishing trades. All builds differ, but the average construction time is over 50% quicker than a brick-built home.

Step 1

Free survey

A surveyor visits, measures, and talks through roof styles, glazing and finishes. You receive a written specification with no obligation.

Step 2

Engineered to order

Your wall and roof are engineered precisely to your drawings and pre-assembled in factory conditions while groundworks proceed on site.

Step 3

Wall, then roof

The Warm Wall goes up first, then the Warm Roof makes the structure watertight. Work continues in any weather.

Step 4

Finishing trades

Internals and externals are prepared and handed over ready for your decoration, flooring and fit-out.

Six wall finishes and eleven roof colours. You can put them on the building and turn it round on the specification page.

Tested, then certified.

The system is independently tested by the Building Research Establishment and certified by the British Board of Agrément. Rather than summarise it here, the certificates, the U-values, the build-ups and the Declaration of Performance are set out in full on one page.

See the specification
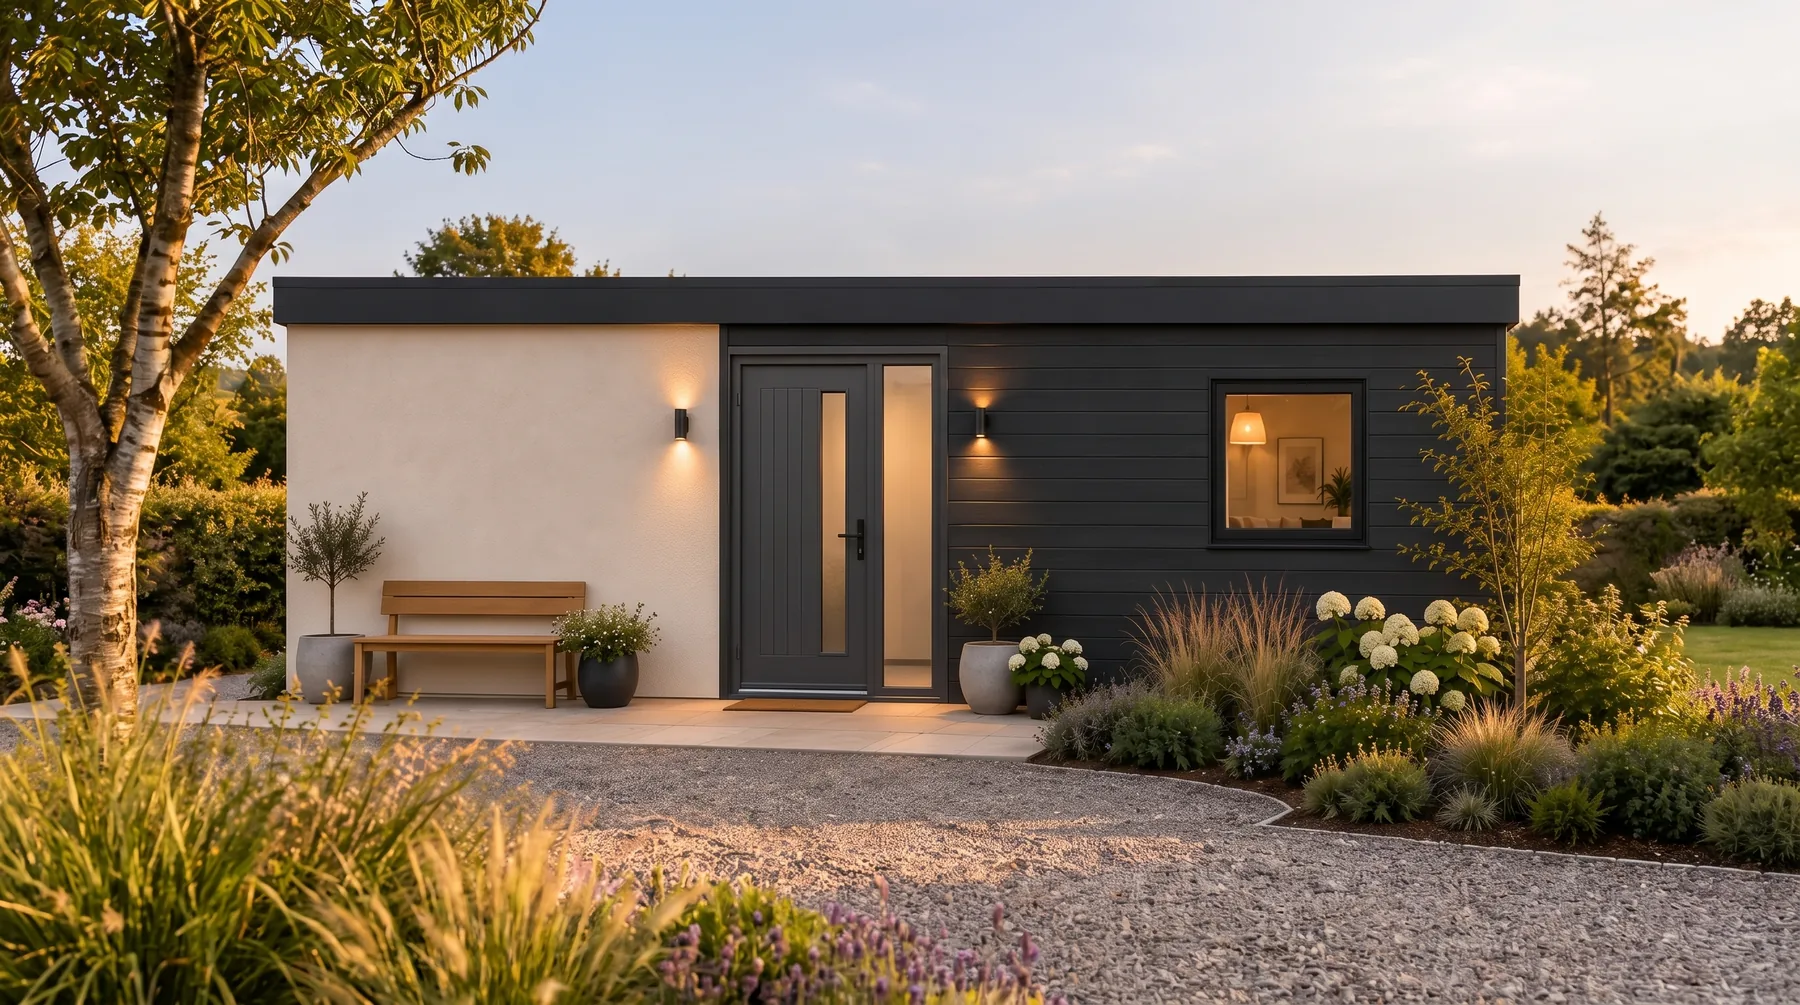
The 45 m² one-bedroom NuaHome at dusk, its lights on at the end of a garden

See what the end of your garden could be.

Book a showroom visit
Book a consultation