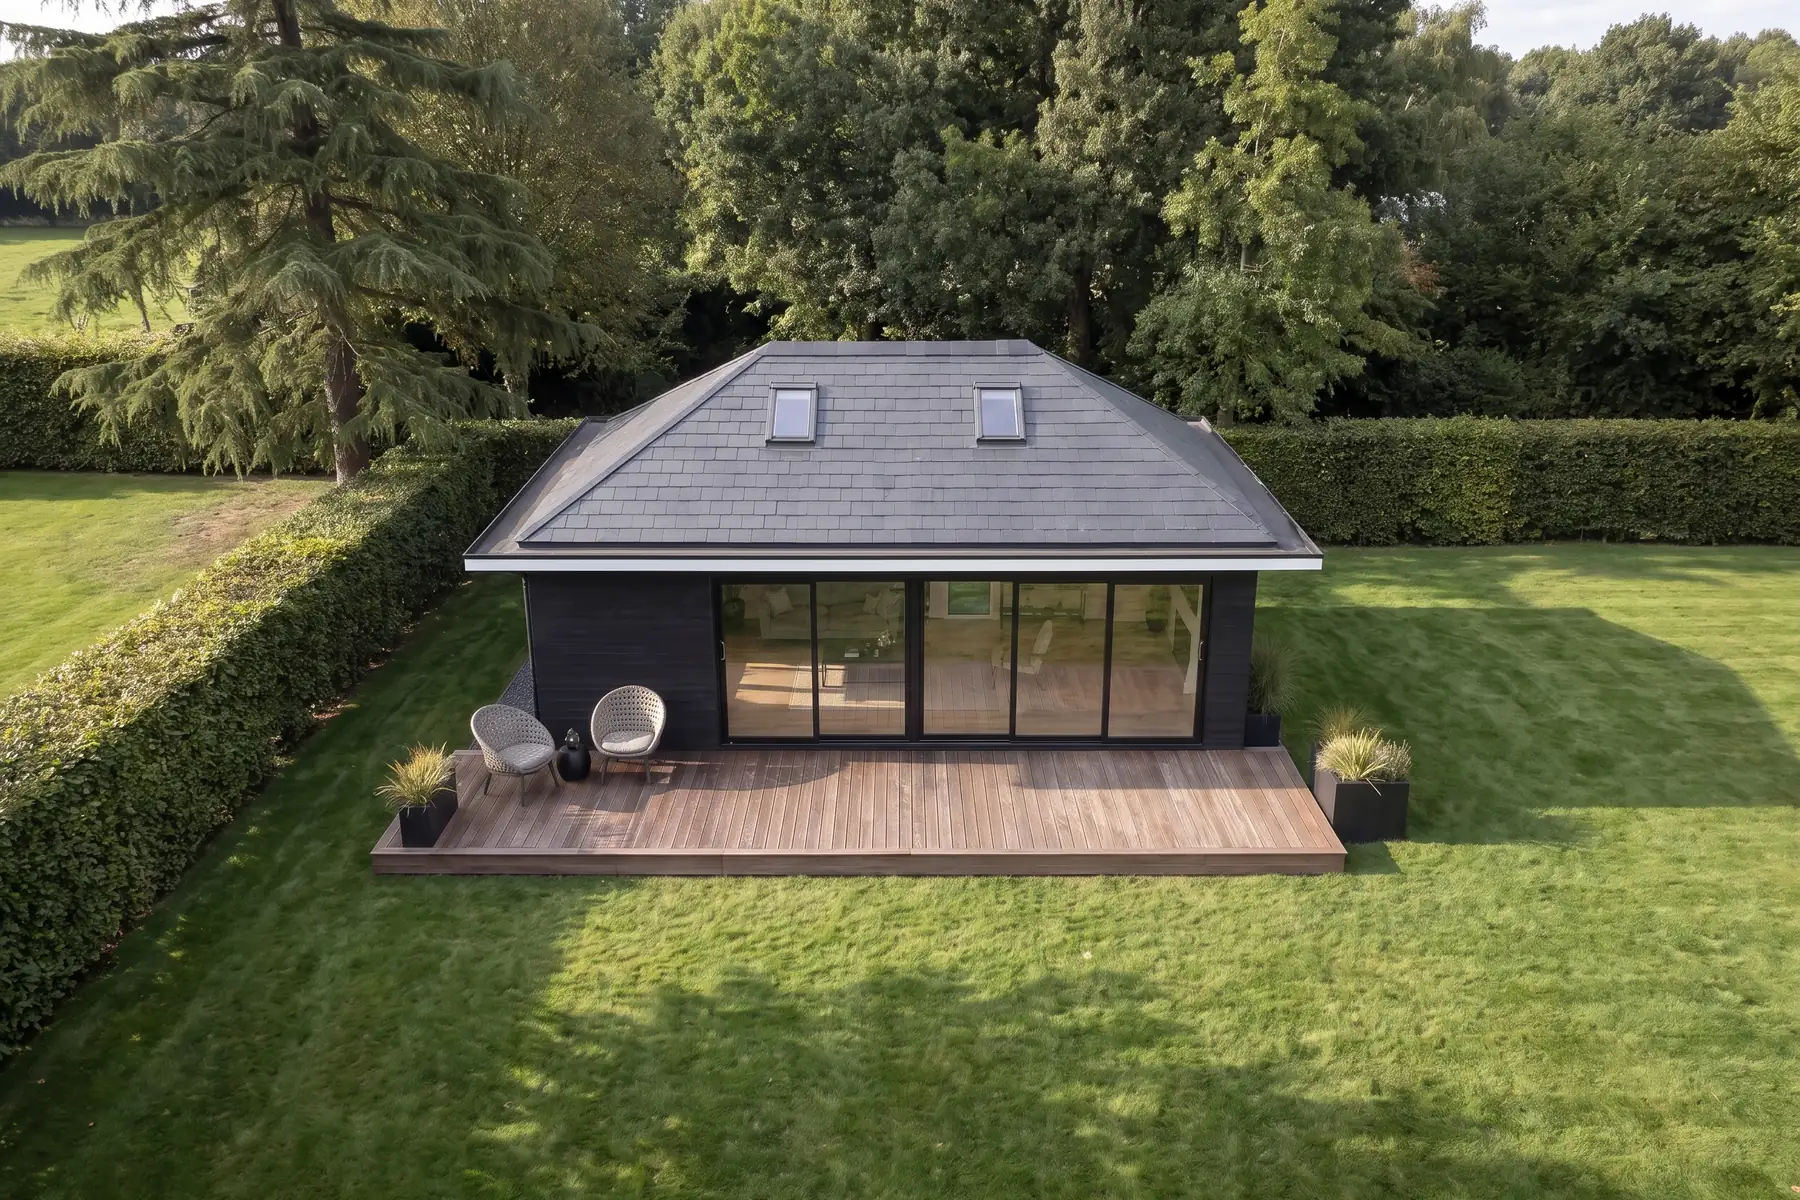
Two considered specifications. One beautifully built NuaHome home.
A fully engineered garden home system: warm roof, warm wall, delivered pre-fabricated and built in days, not months.
What you get, whichever one you pick
A garden home is one of the largest things you will ever buy. These four hold true across all four products, in either specification.
Bespoke buildings to fit your space
Every home is engineered to your site and your drawings, not picked off a shelf. The four layouts are the starting point.
Fully complies with building regulations
Designed and built to meet the building regulations in full, the same standard a new house has to reach.
A complete turnkey solution
Groundworks, structure, fit-out, kitchen, bathroom and finishes. One team, one contract, handed over ready to use.
Engineer's certificate of completion
Your build is signed off on completion by a chartered engineer, giving you the document your solicitor and your lender will ask to see.
Four products, two specifications.
The structure is identical across both specifications. What changes is the level of finish, and how much of it is already included when you get the keys.
Floor plan
1 / 2 layouts
Floor plan is indicative only. Furniture and fixtures for illustration purposes only.
Interior gallery
1 / 10
Interiors are indicative and show how a NuaHome can be fitted out. They are not tied to this footprint.
Floor plan
1 / 2 layouts
Floor plan is indicative only. Furniture and fixtures for illustration purposes only.
Interior gallery
1 / 10
Interiors are indicative and show how a NuaHome can be fitted out. They are not tied to this footprint.
Everything you need to move in, nothing you don't.
A fully fitted, move-in-ready home.
Every upgrade, already included.
A bespoke architectural finish.
Choose your NuaHome
Package specifications are indicative and can be tailored to suit the selected home, site conditions and final design brief.
Two engineered systems, one building.
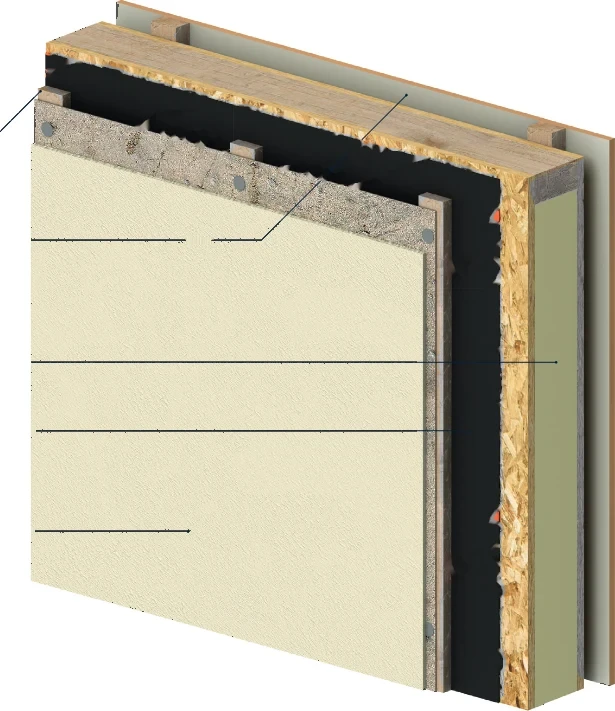
The Warm Roof and the Warm Wall arrive as a single pre-fabricated kit. Select any label to see what that part of the build-up does.
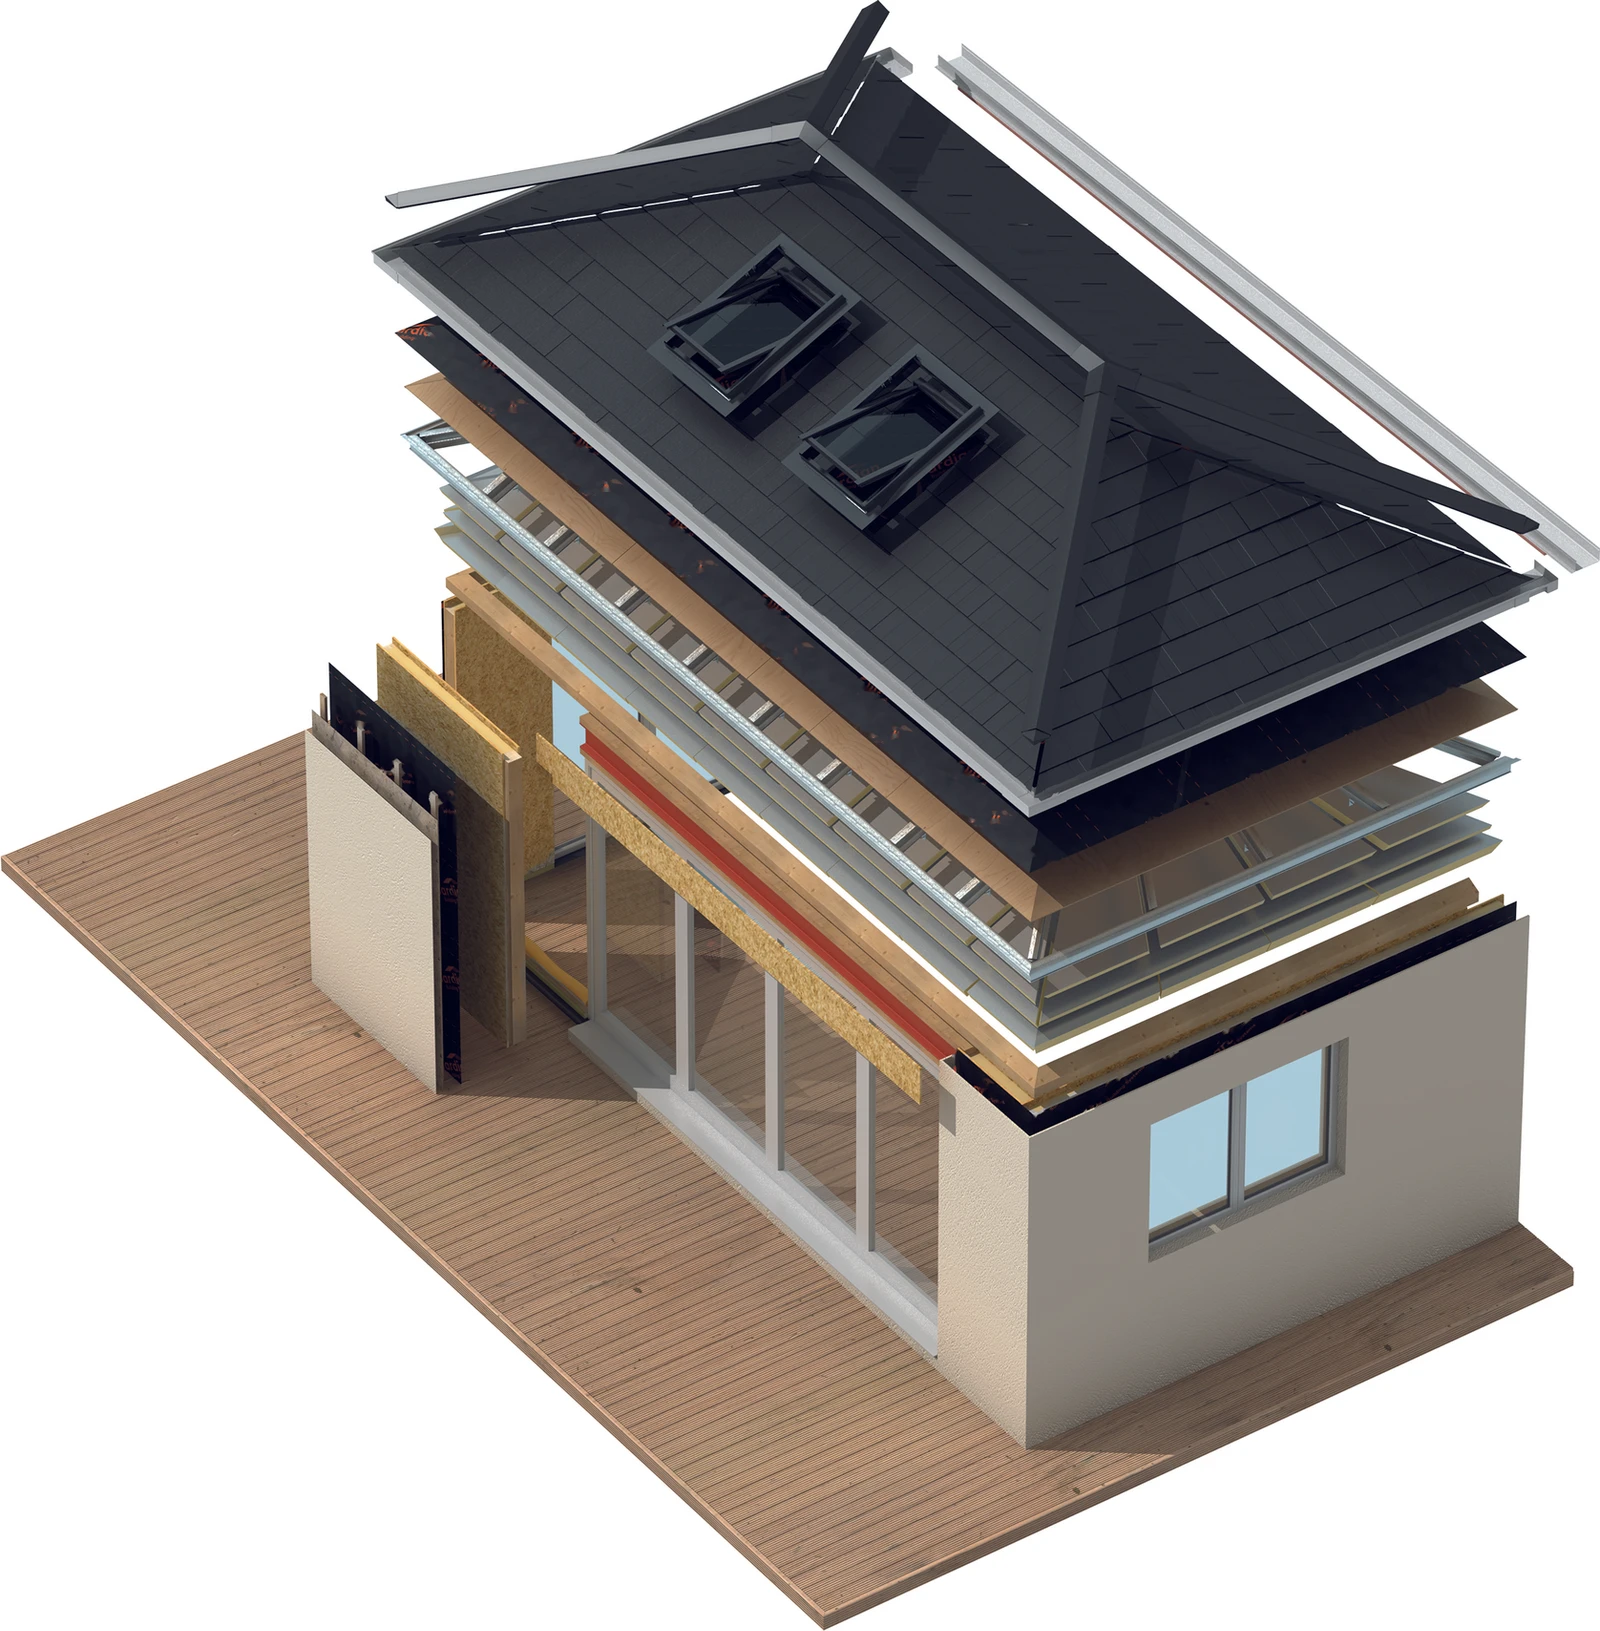
Engineered for quality
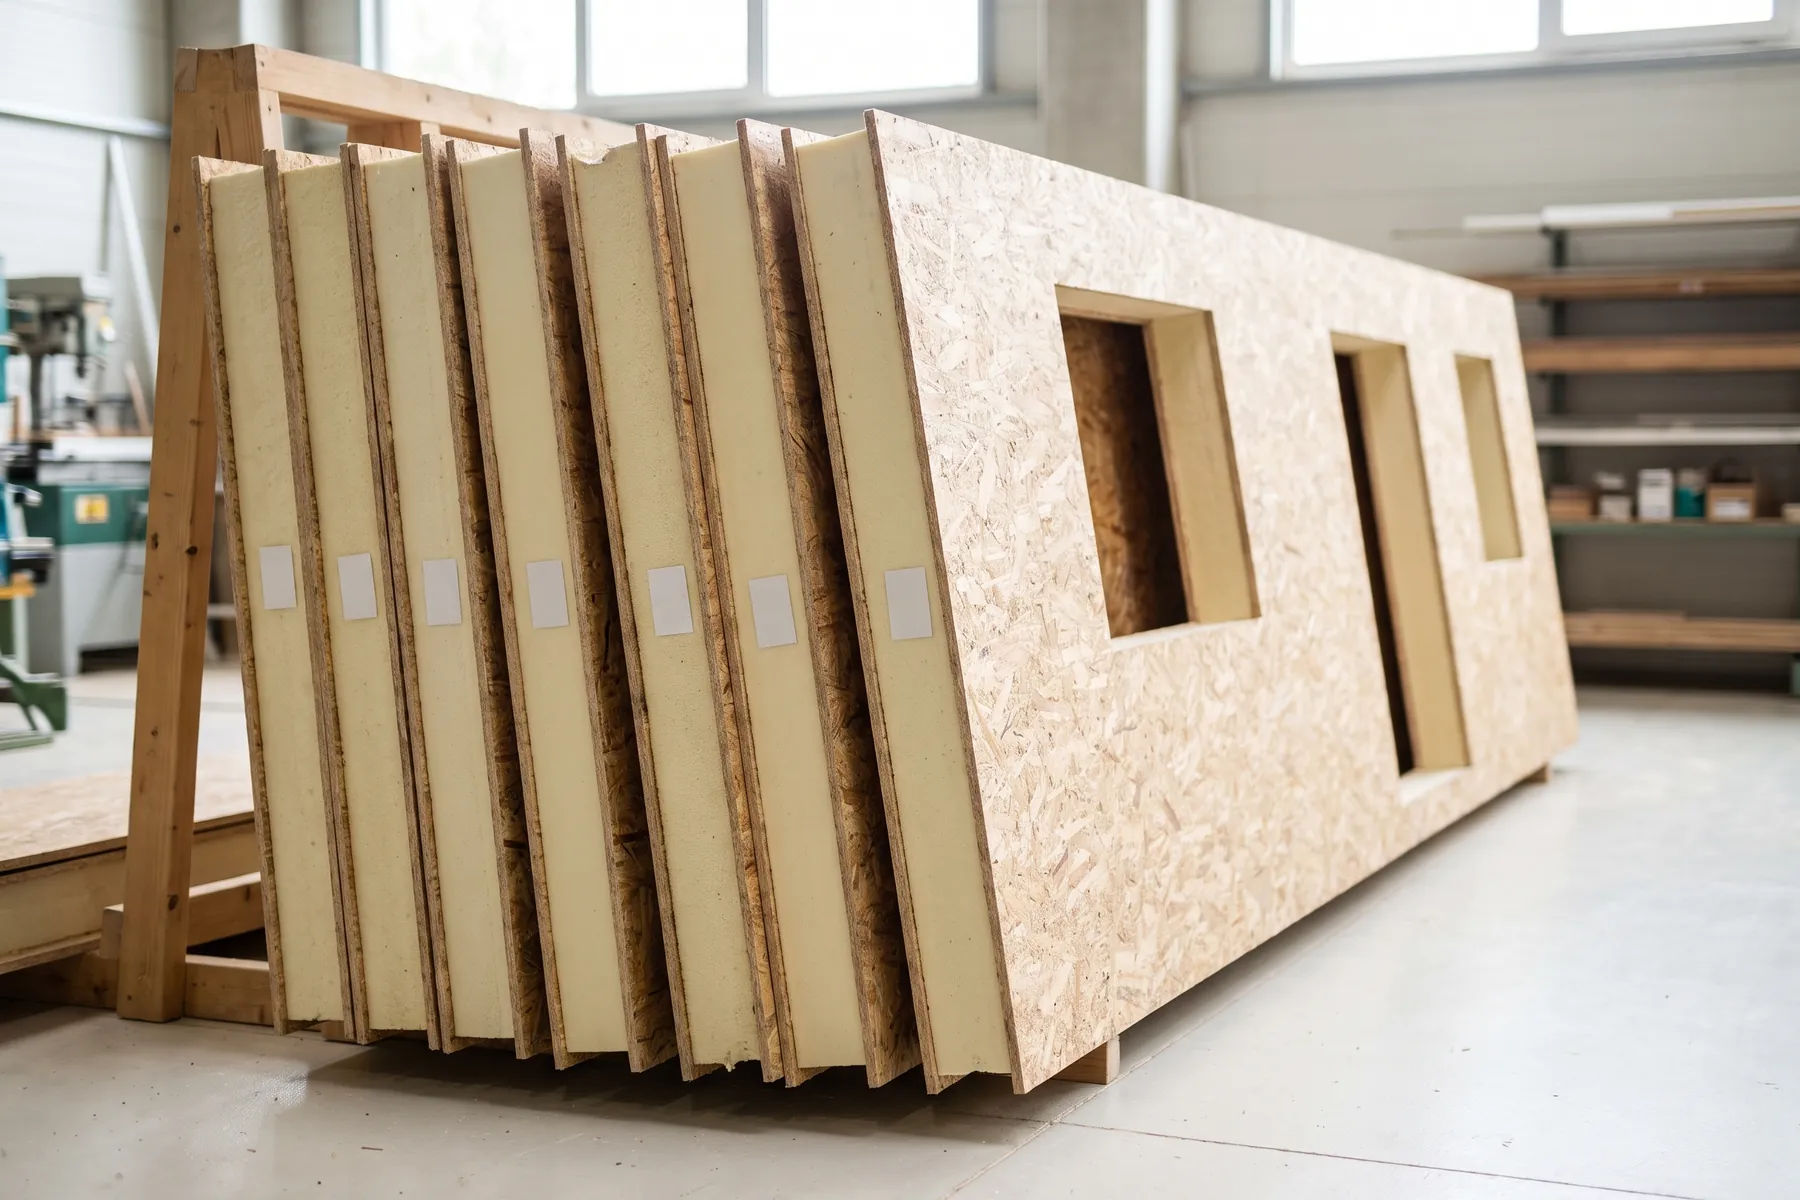
Each NuaHome home is manufactured precisely to individual requirements and pre-assembled under controlled factory conditions, ensuring minimal waste and the highest quality for reduced installation costs.
Rapid installation
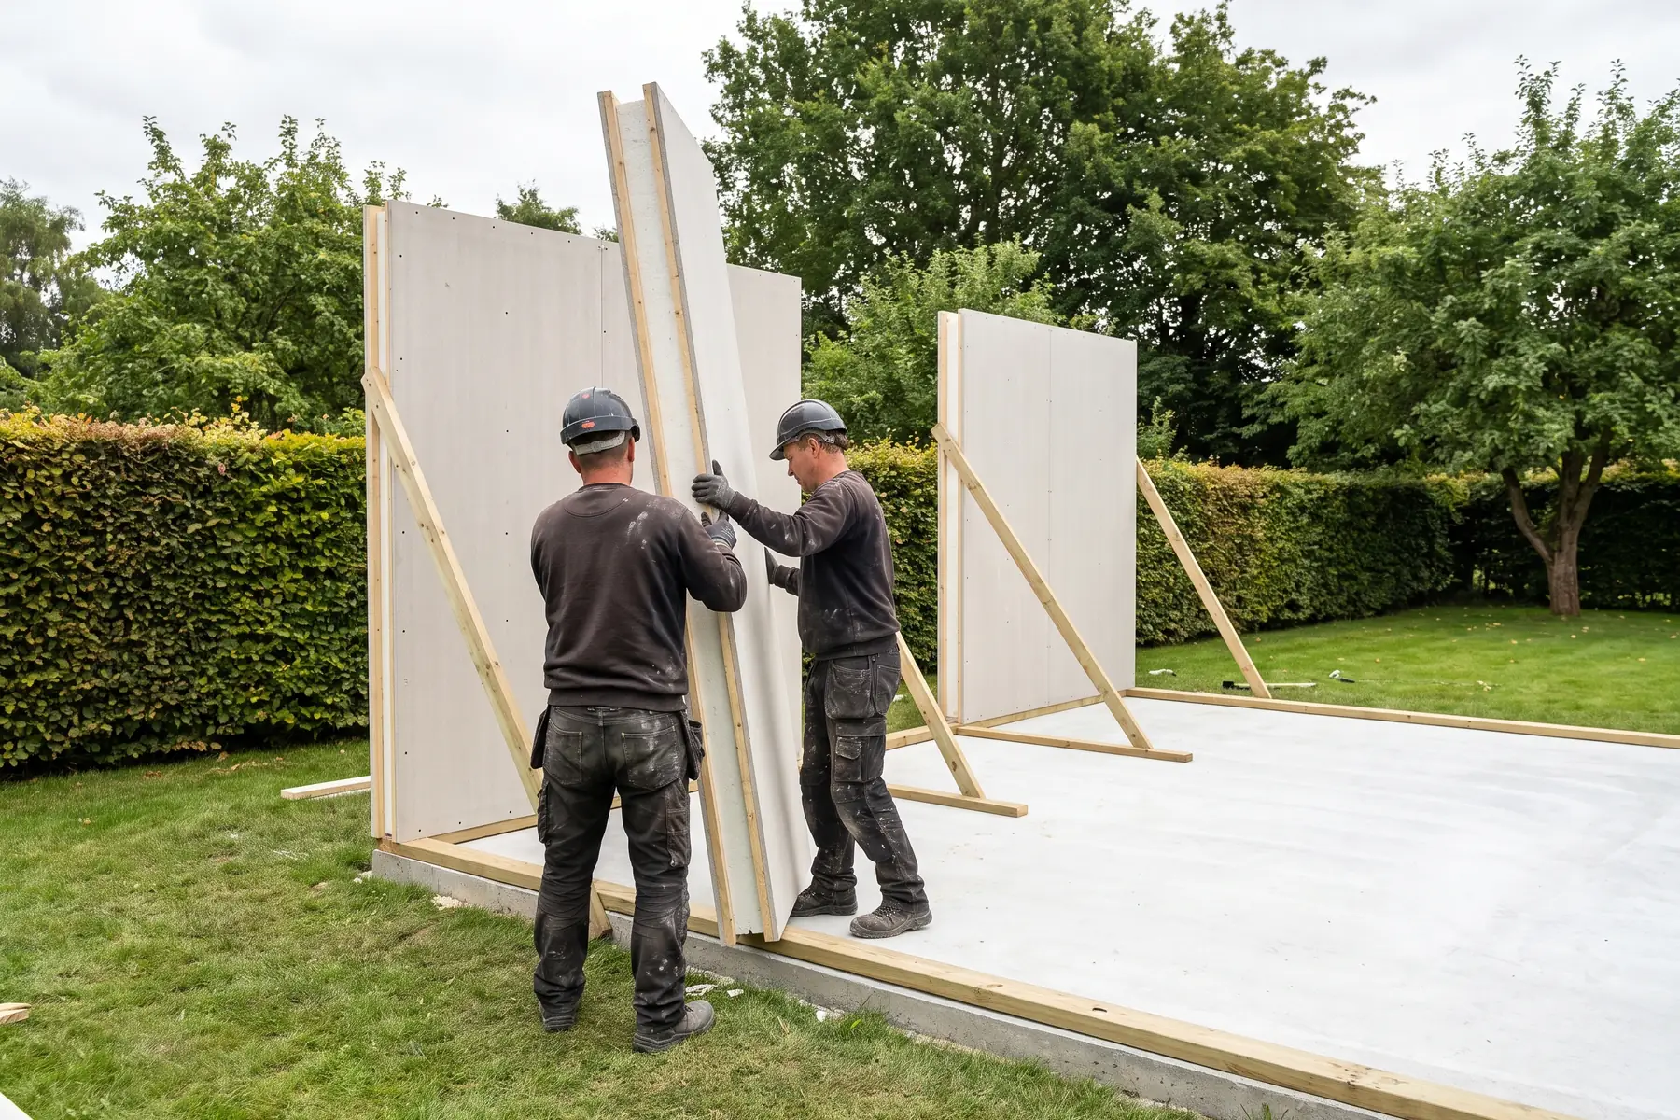
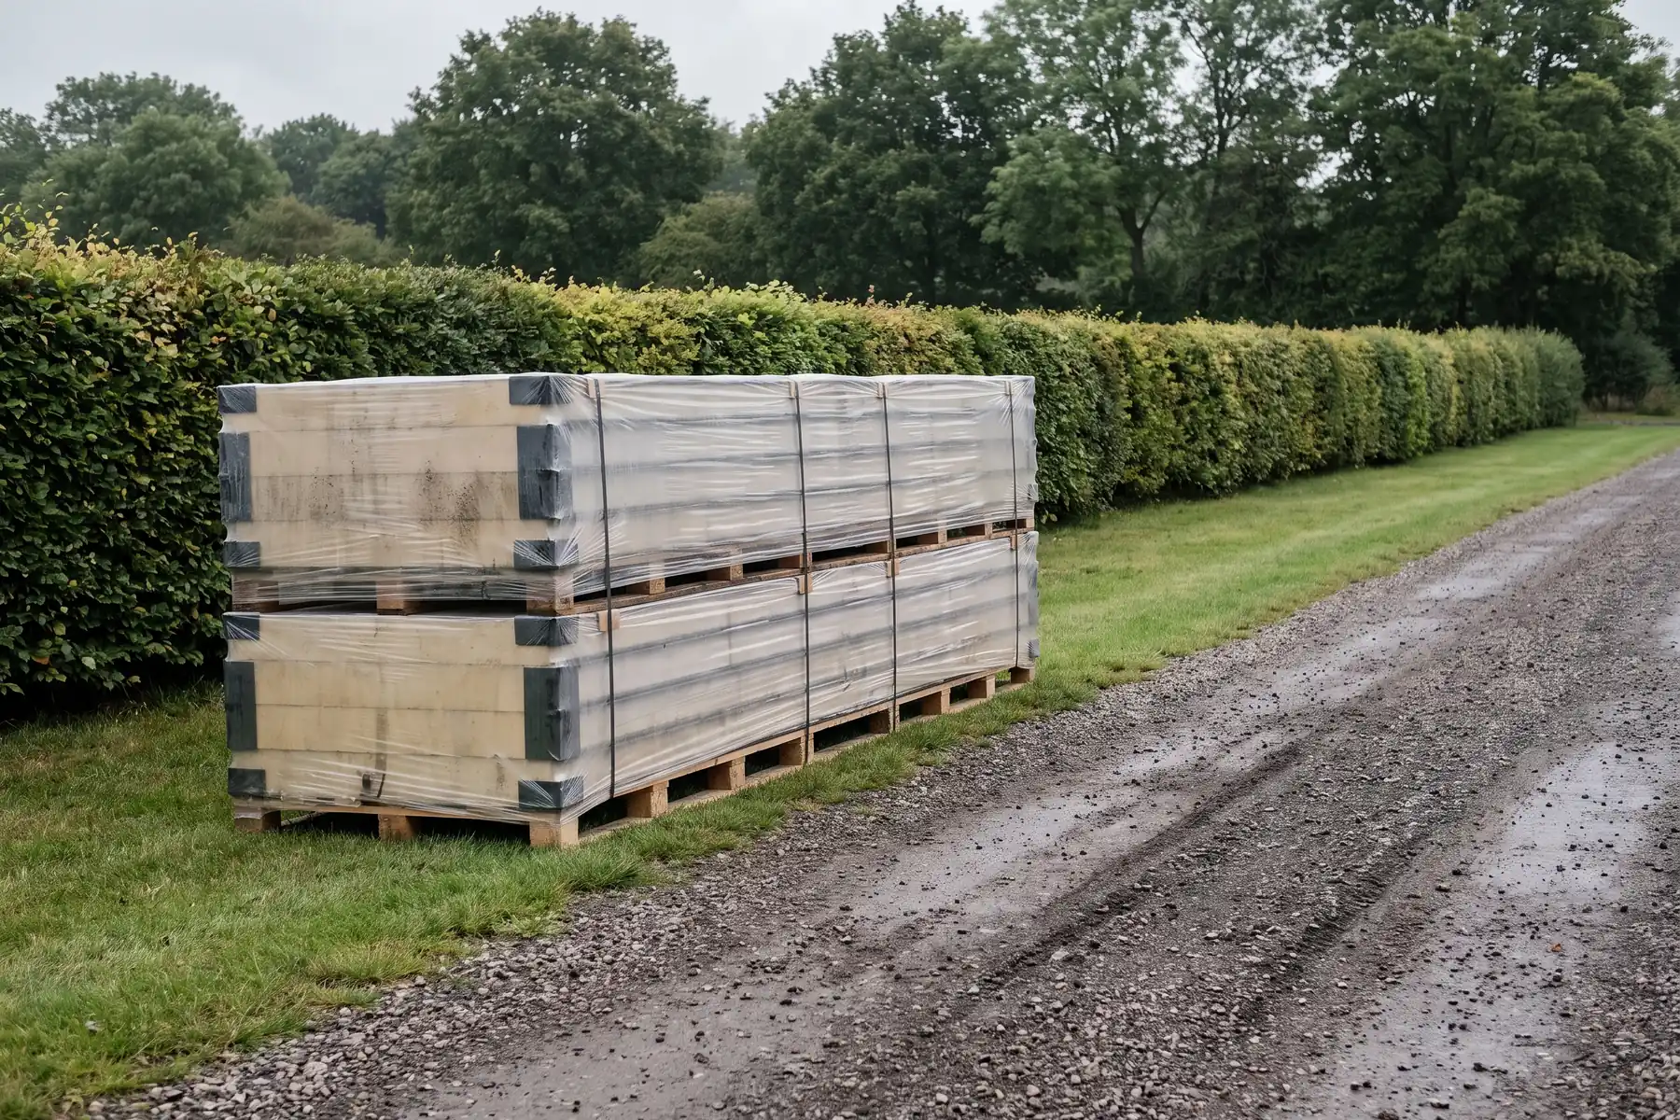
A fully off-site manufactured system, delivered to site as a complete kit. That means minimum disruption and an installation that can be up to 50% quicker than a traditional build.
Superior energy efficiency
The system uses high-performance insulation and has been tested and proven to reduce energy costs compared with a traditional build.
Six layers, built up off a pre-engineered frame.
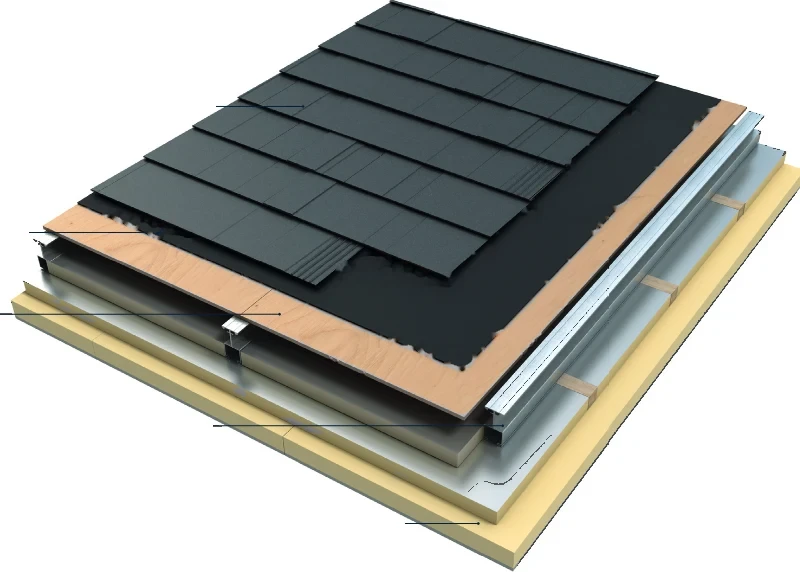
Plus standard rainwater systems, a ventilated roof that eliminates condensation and mould growth, VELUX® roof windows in a range of sizes, and U-value enhancements available for regional requirements.
Daylight, from above and across.
Daylight from above is what makes a single-storey home feel larger than its footprint. Two options, both thermally efficient, both engineered for the Warm Roof.
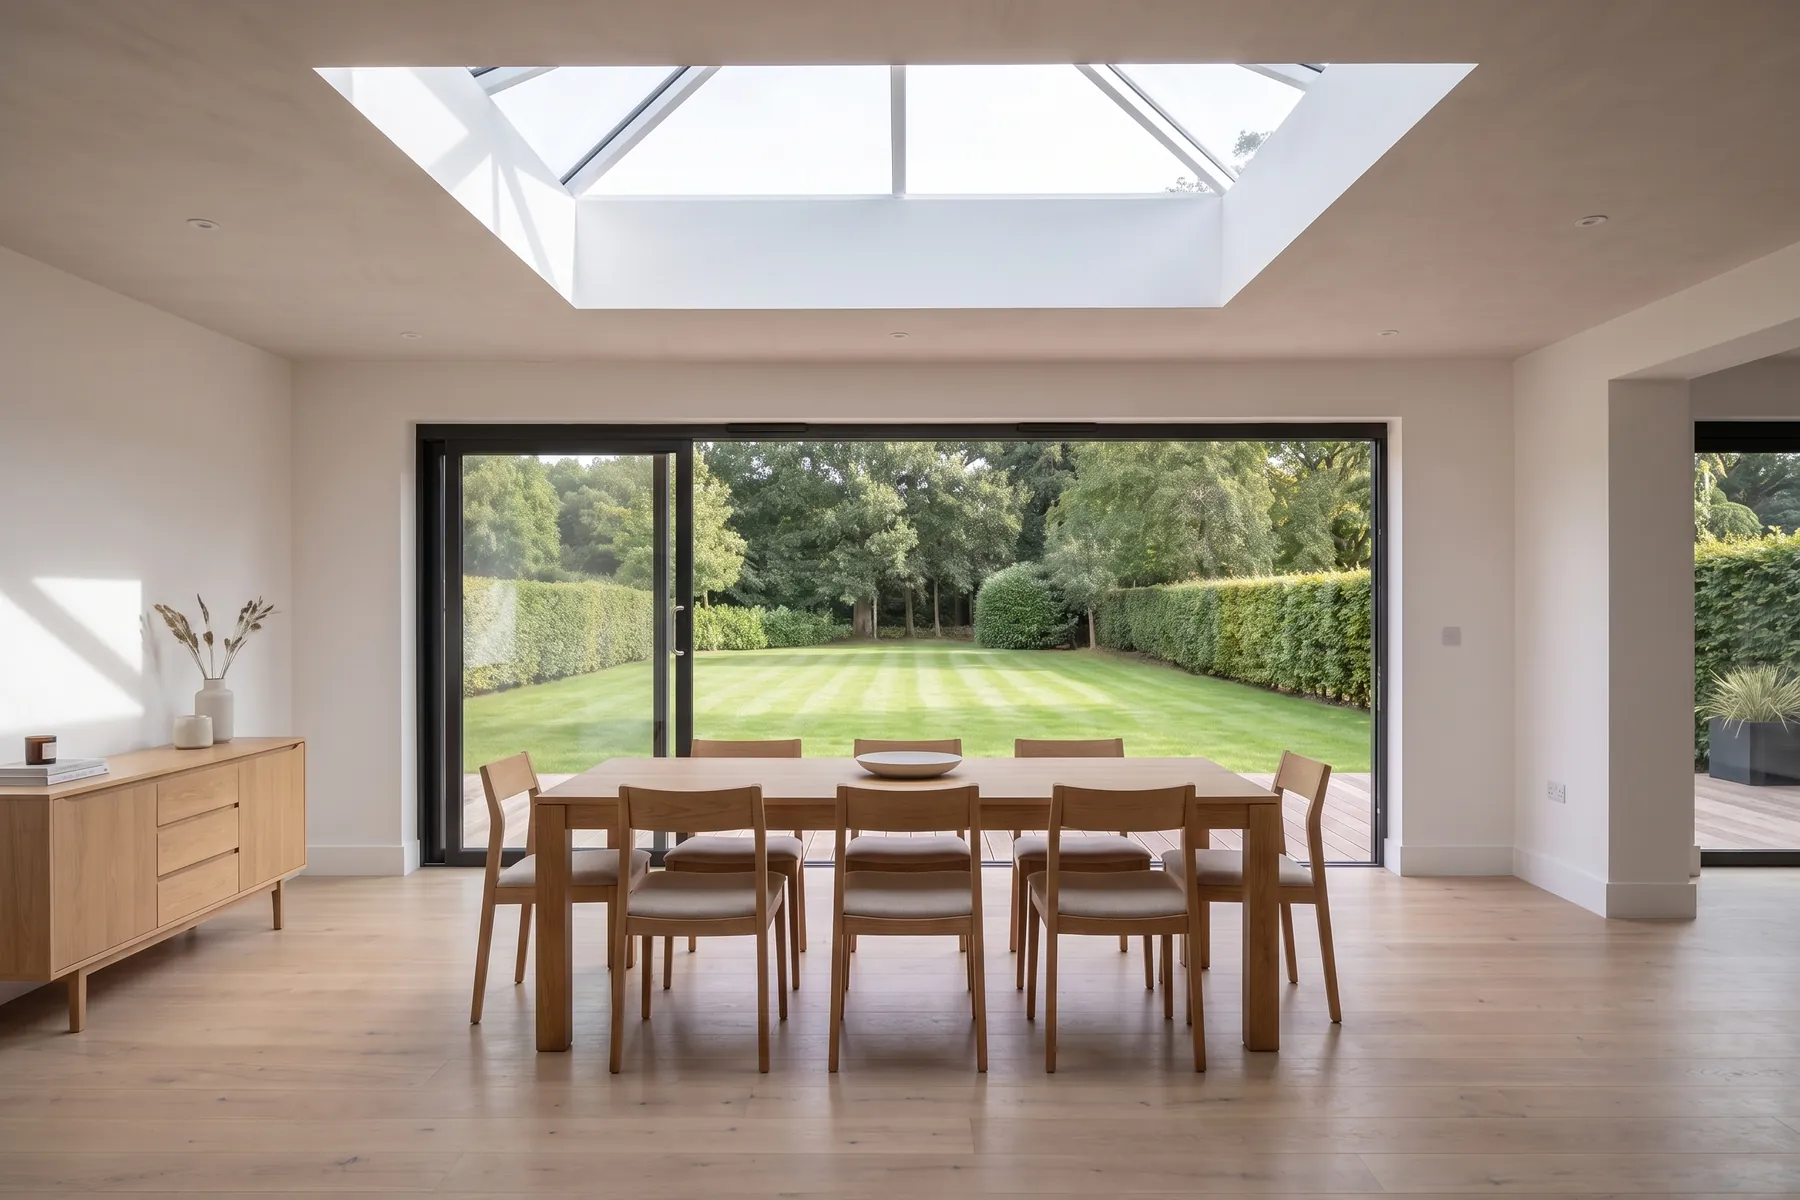
NuaHome Roof Lantern
An all-aluminium lantern designed to maximise visibility with slimline rafters, machine-finished inside and out.
- Ultra-thin 12 mm ‘V’ profile
- Only four bars up to 2.4 × 3 metres
- U-value as low as 0.6 W/m²K
- NUA-Lock security and thermal technology
- Double and triple-glazed options
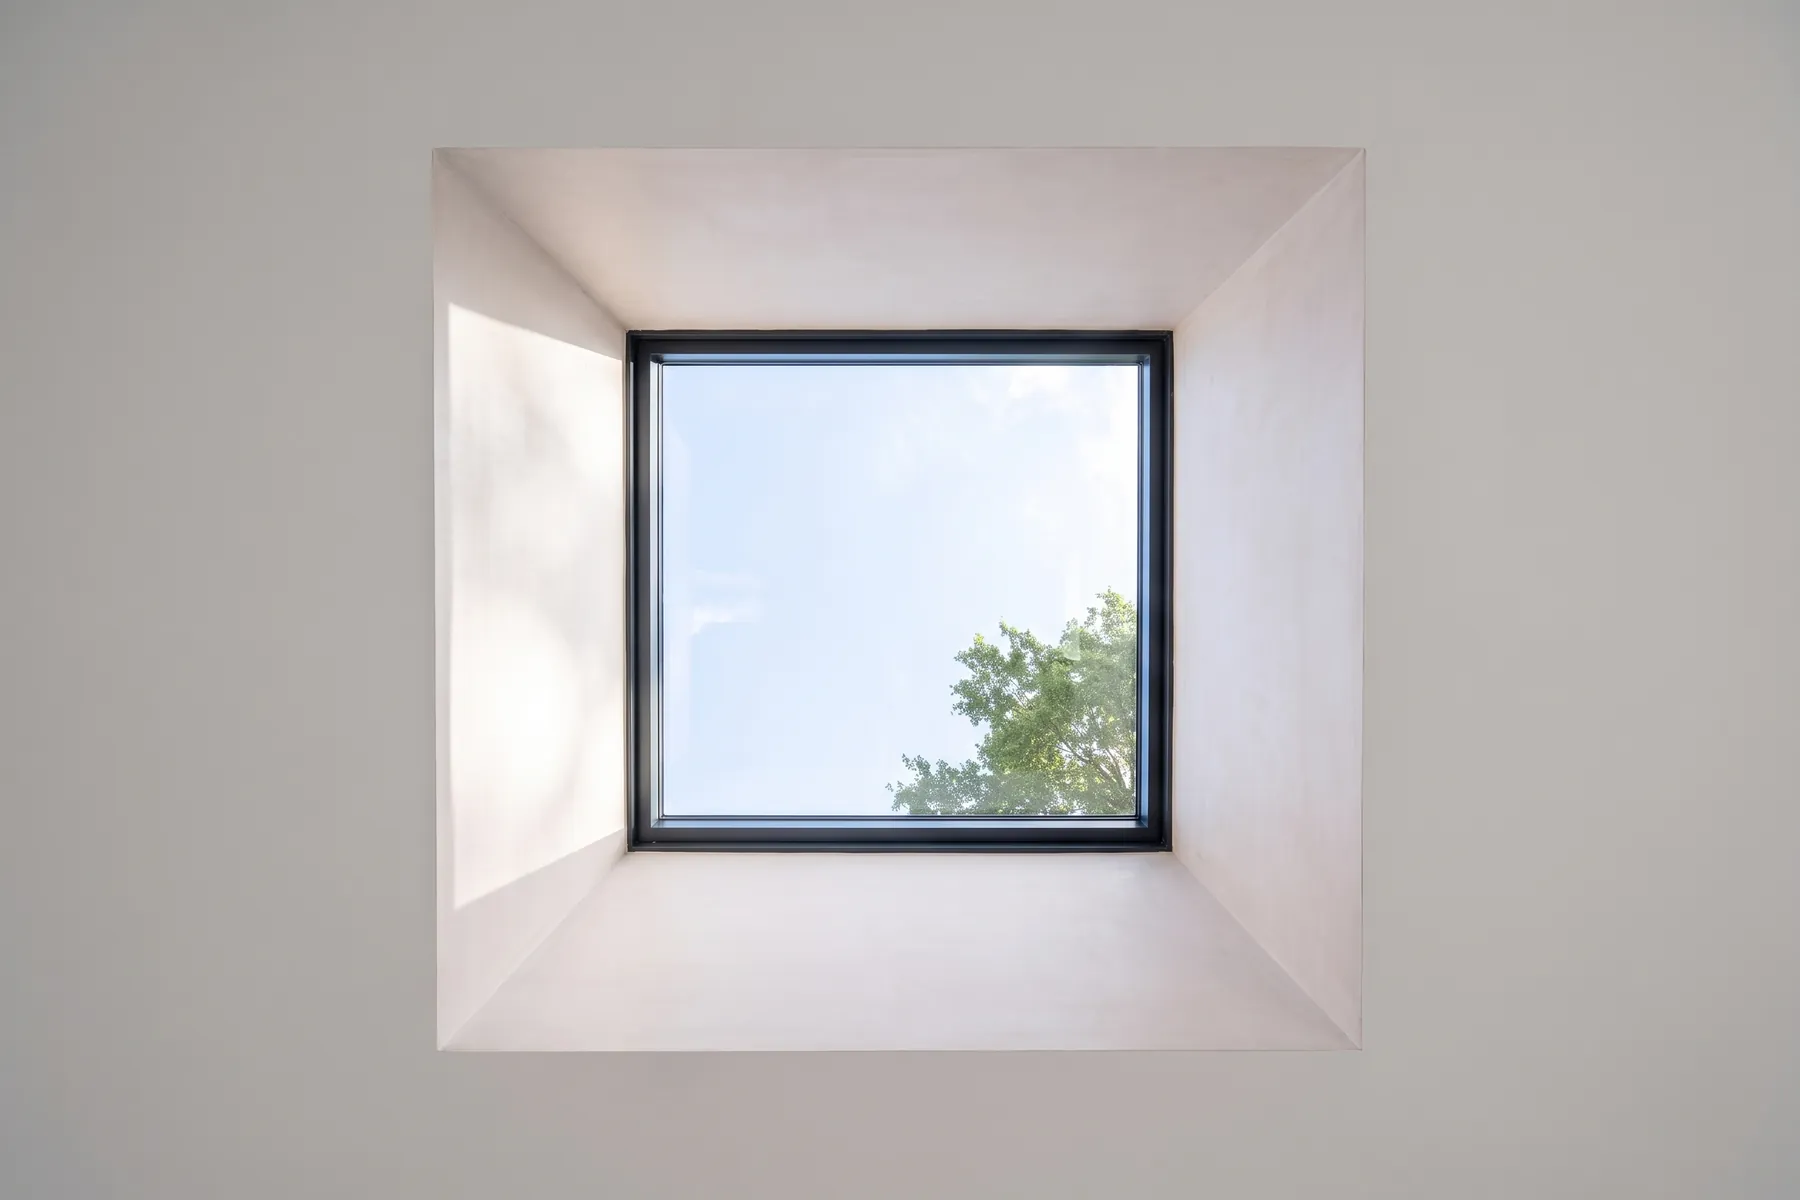
NuaHome Solstice
A stylish integrated rooflight system designed specifically for the NuaHome Warm Roof, and the simplest way to maximise daylight where a lantern would be too dominant.
- Flush-fit finish, no raised frame
- Uses the full roof height of the Warm Roof
- Double glazed for thermal efficiency
- Positioned to your specification
- Roof windows available up to 780 × 1800 mm
Featuring the Kingspan TEK® Building System
Five layers, 182 mm from the inside face to the outside of the panel, the figure a 365 mm cavity wall needs to match.
What is included
A NuaHome is a turnkey home, not a kit. One team and one contract take it from the groundworks to the handover, so you move in rather than line up trades.
Groundworks and site conditions vary, so your written specification confirms exactly what is included for your site before anything is ordered.