
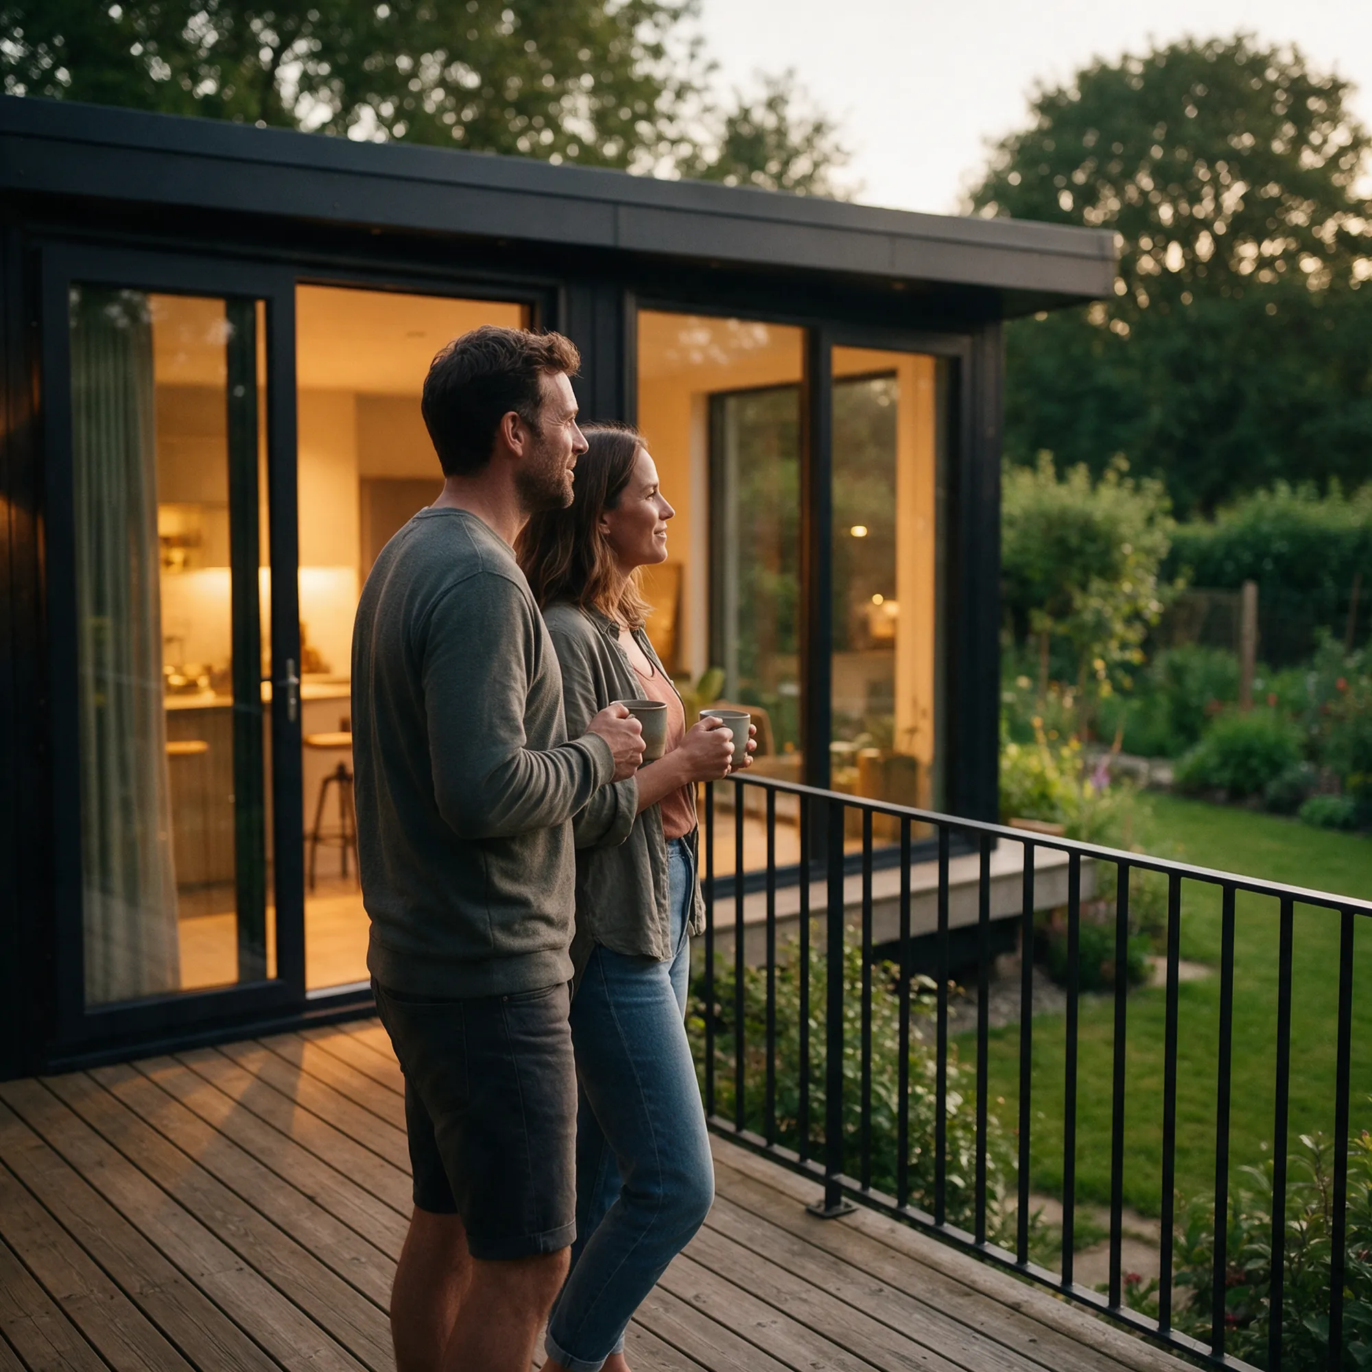
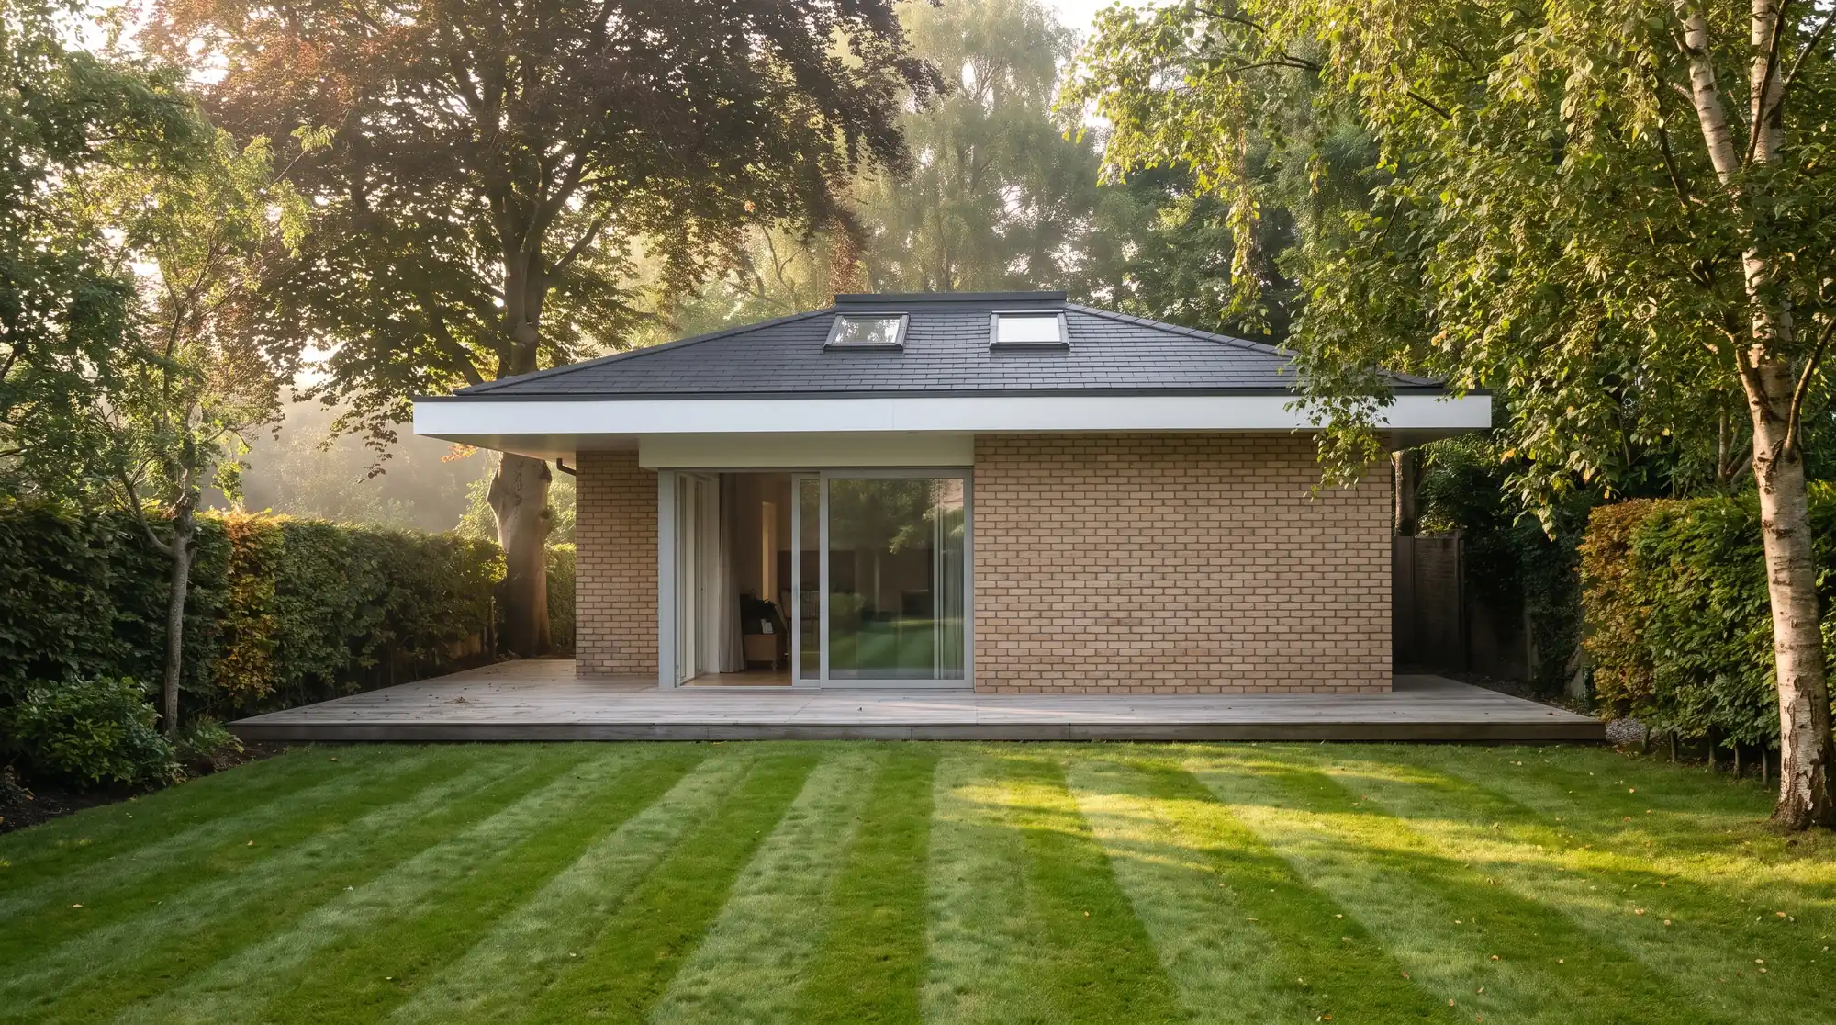
Why homeowners choose NuaHome
A garden home is one of the largest things you will ever buy. These hold true whichever one you pick.
-
Bespoke buildings to fit your space
Every home is engineered to your site and your drawings, not picked off a shelf. The four layouts are the starting point.
-
Fully complies with building regulations
Designed and built to meet the building regulations in full, the same standard a new house has to reach.
-
A complete turnkey solution
Groundworks, structure, fit-out, kitchen, bathroom and finishes. One team, one contract, handed over ready to use.
-
Engineer's certificate of completion
Your build is signed off on completion by a chartered engineer, giving you the document your solicitor and your lender will ask to see.
One home. Many lives.
The same building does different jobs over the years. A place for family, somewhere to work, a quiet retreat, or a home that pays its own way.
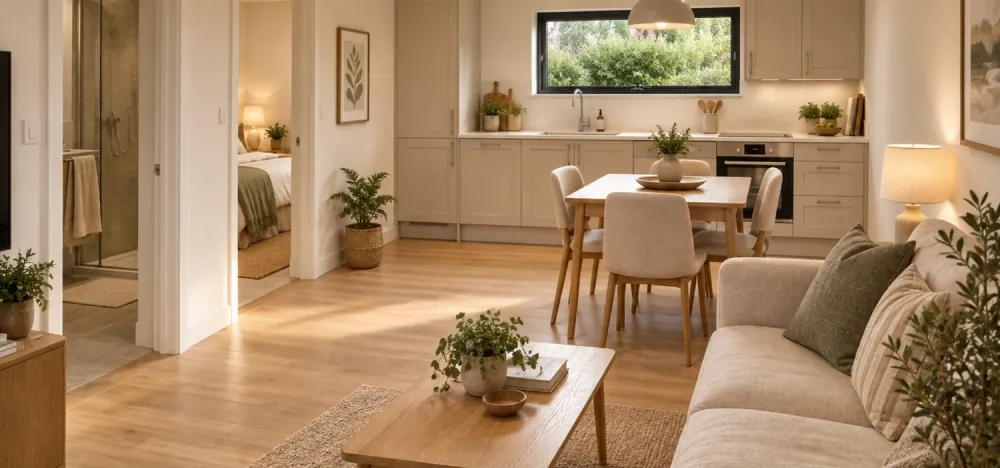
Somewhere to live
A kitchen, a bathroom and one or two bedrooms. Not a room at the end of the garden, but an address.
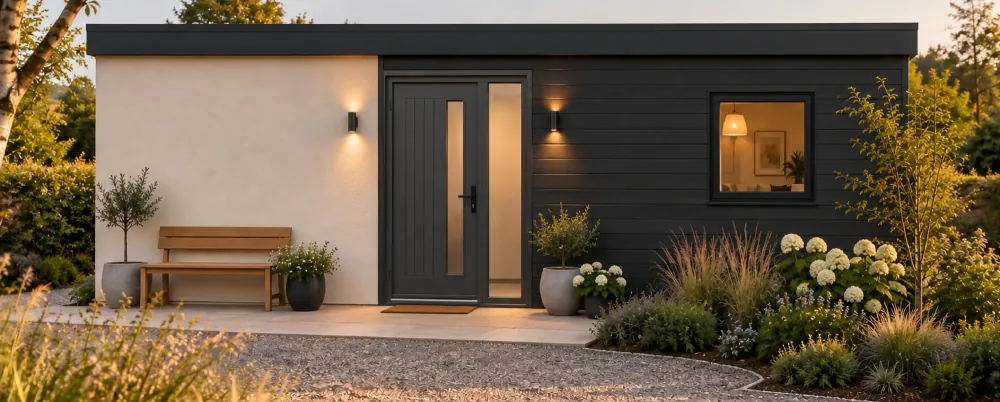
Family, close but separate
A grown child who needs their own front door, or a parent you would rather have across the lawn than across the county.
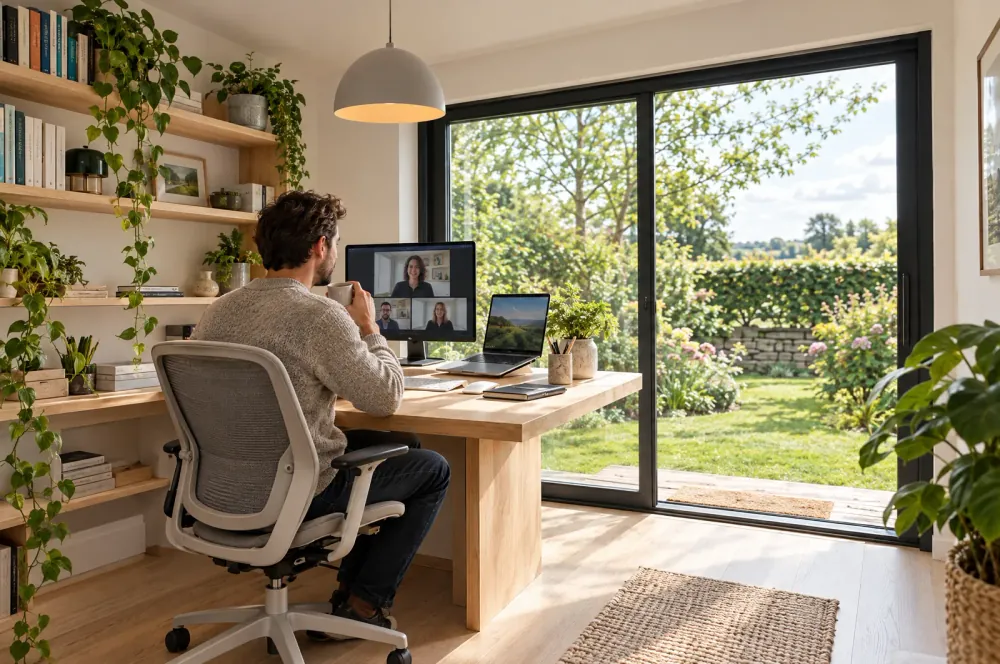
Somewhere to work
Thirty seconds from the back door and entirely out of the house. Quiet enough to think in, warm enough to use in January.
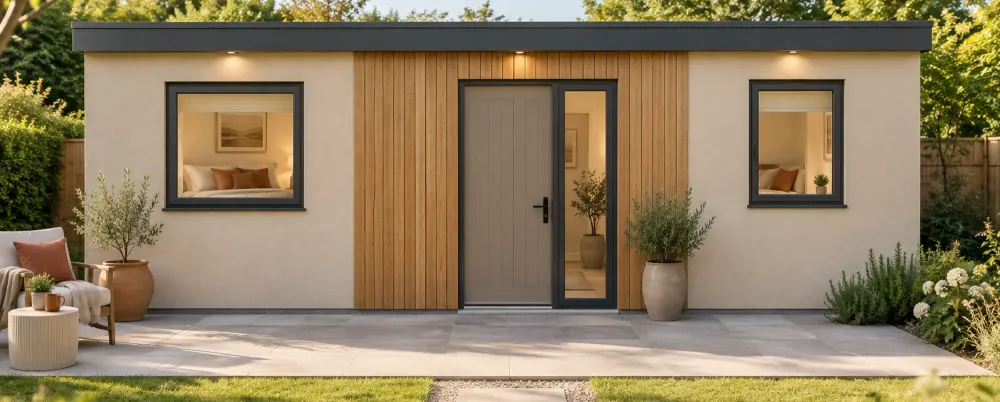
Something that earns
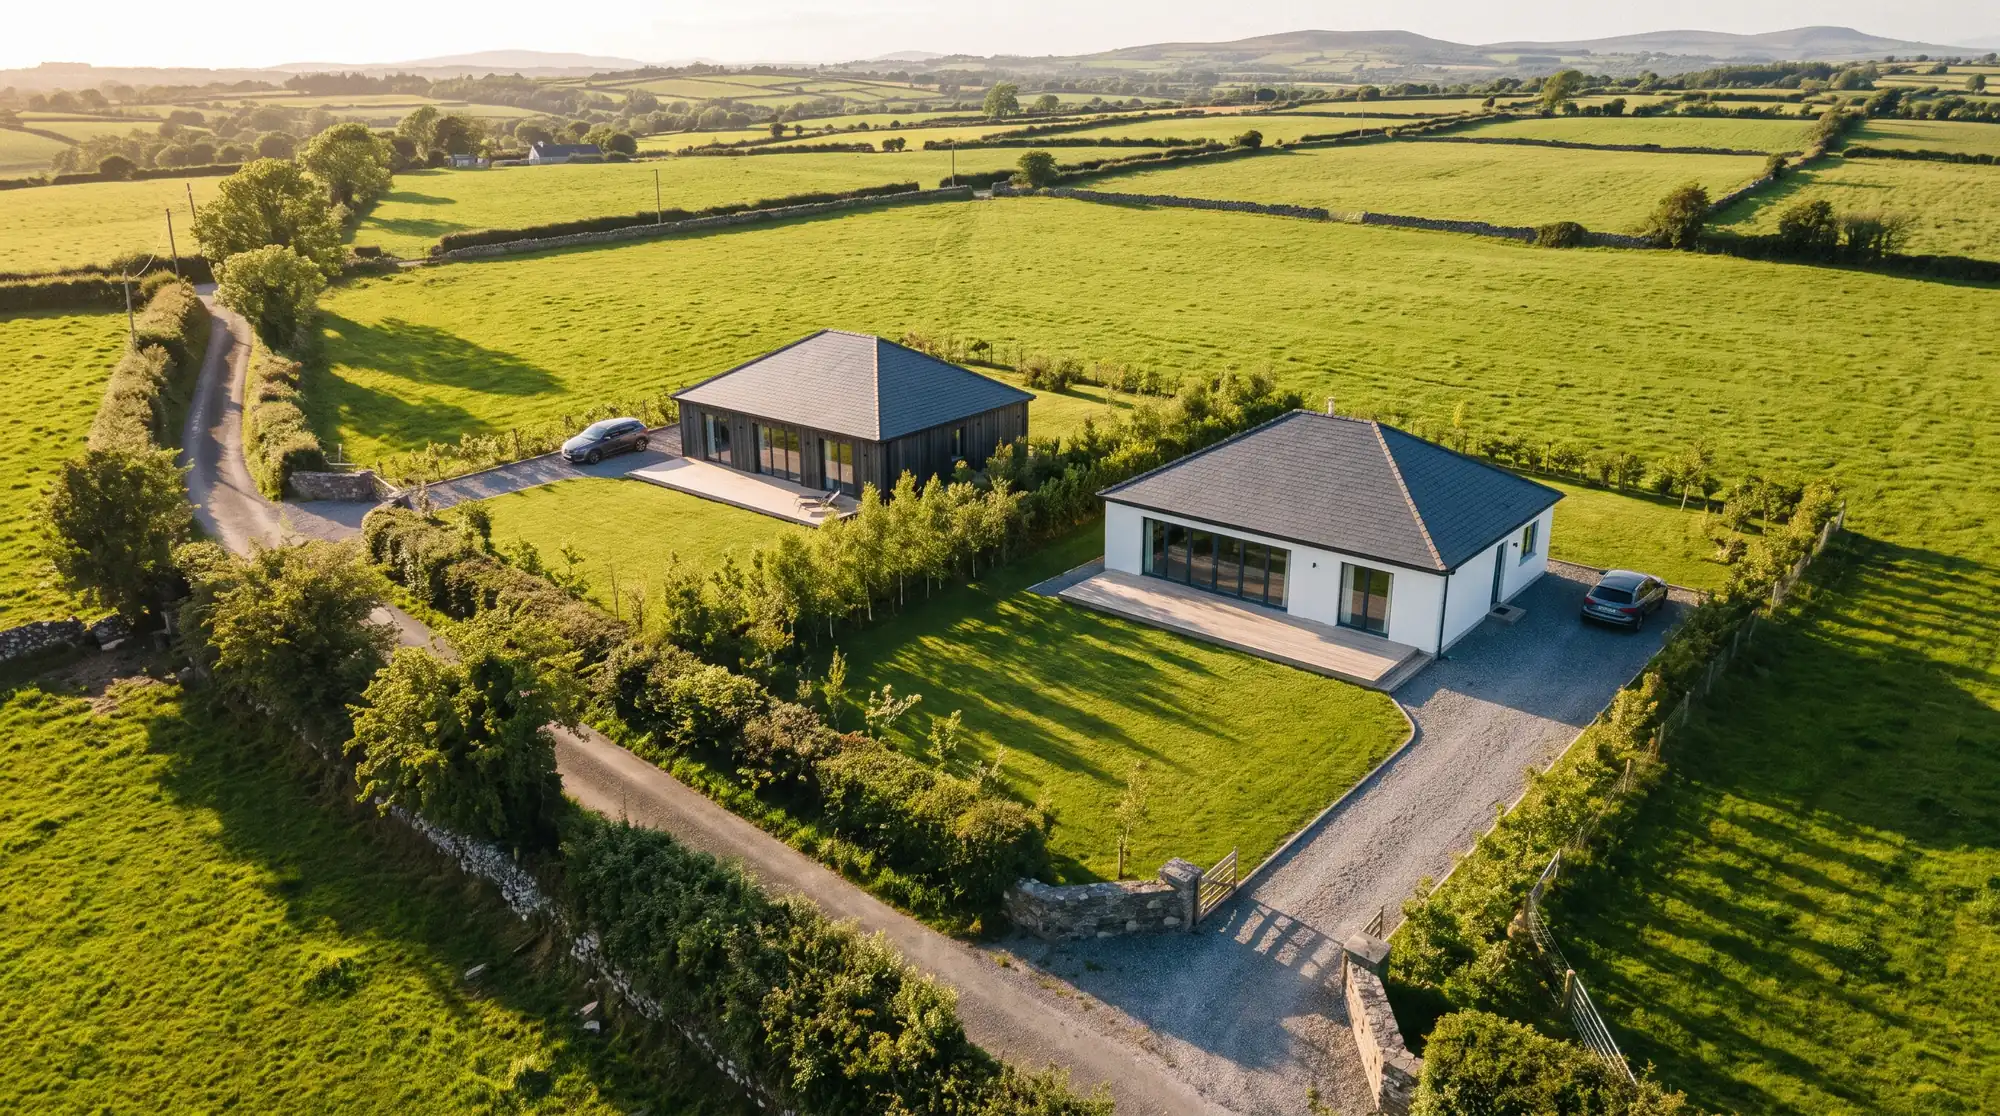
A home of its own to let. Two units can sit on one site, each with its own deck and parking, subject to planning, which we will be straight with you about.
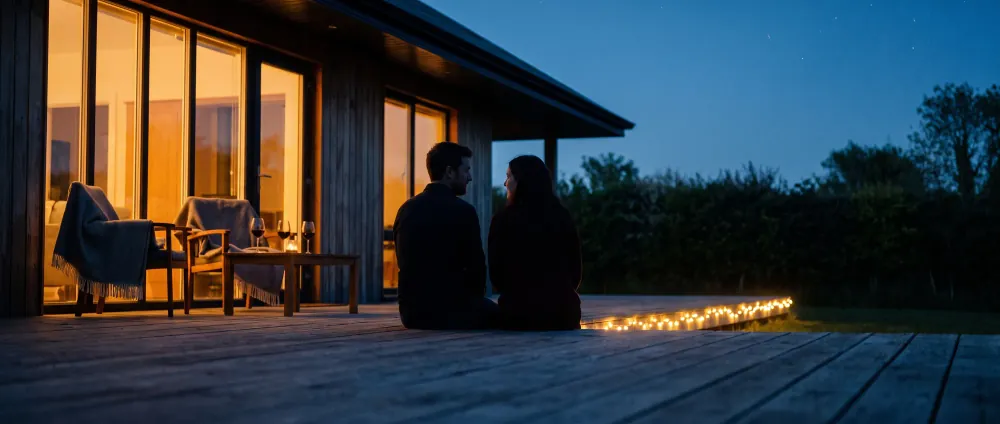
Somewhere that is yours
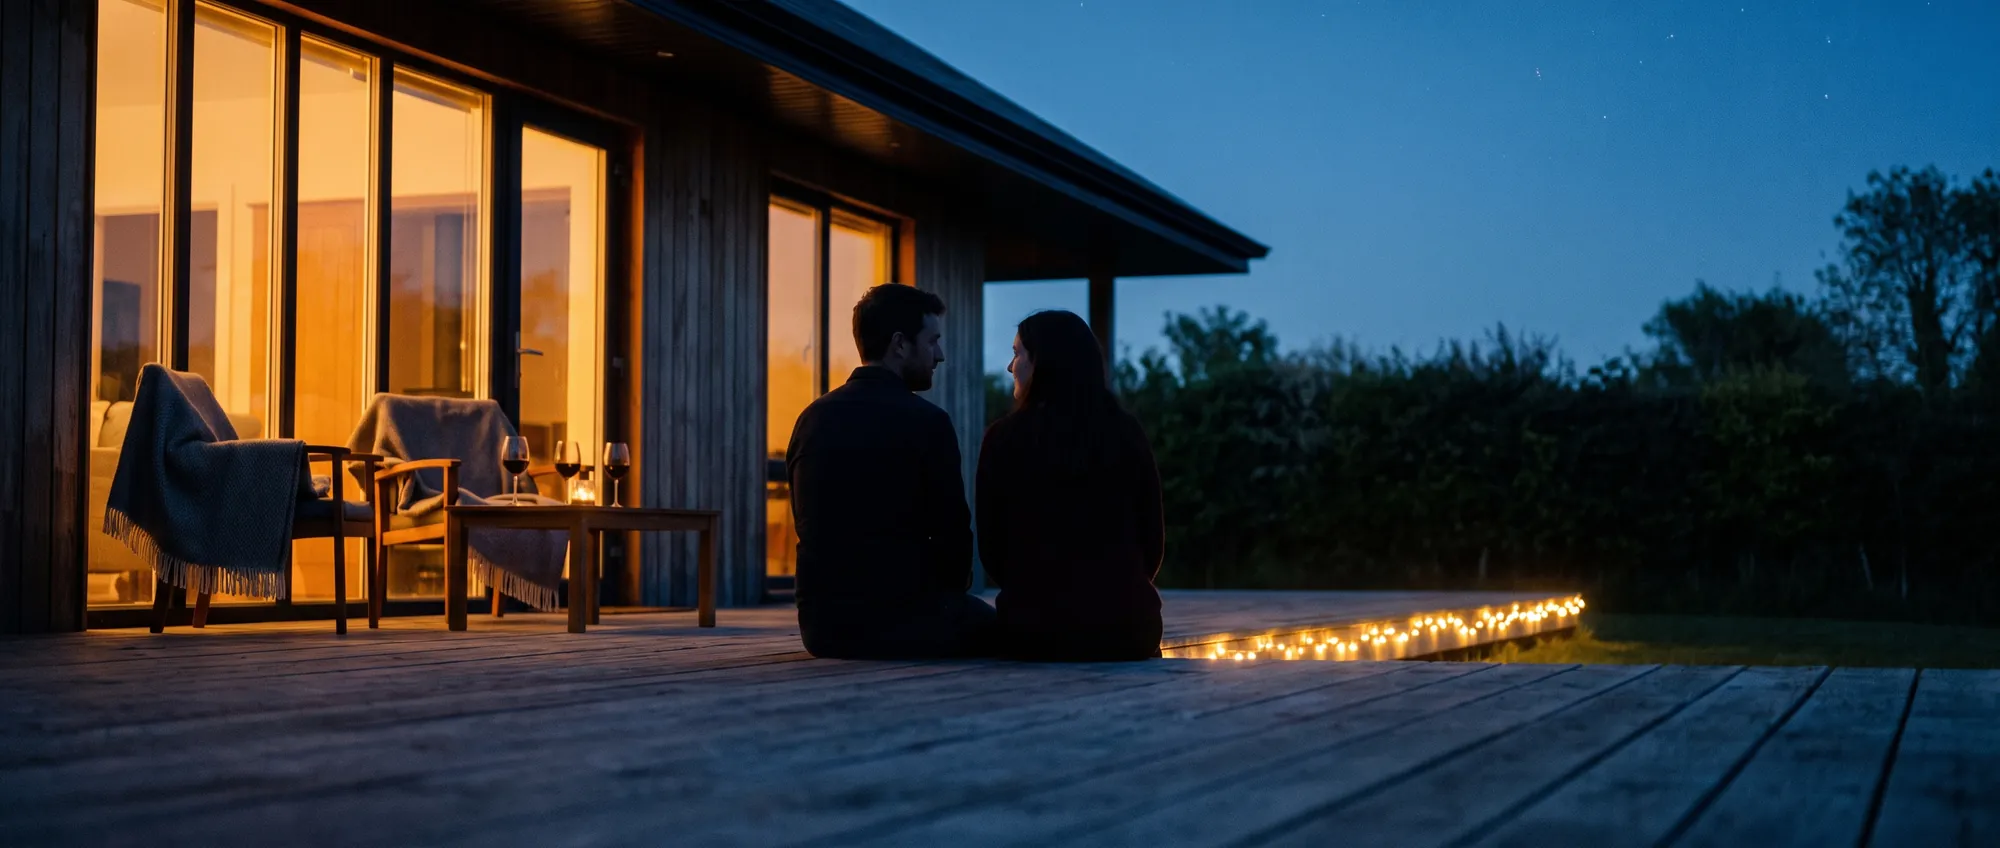
A glass of wine on the deck, the house lights across the lawn. Close enough to walk to, far enough to switch off.
A garden that pays its way.
The space behind your house is already yours. A NuaHome turns it into a complete, self-contained home, one you can let, lend or live in.
A long-term let
A self-contained home with its own front door, kitchen and fully tiled shower room, not a room in your house.
Flexible as life changes
Let it now, move a parent or a grown child in later, or take it back as an office. The building does not mind.
Built like a house, used all year
Insulated to the U-values a new house has to meet, so it is as easy to live in (or let) in January as in June.
Whether a NuaHome can be let depends on planning and the local rules for your site. We will be straight with you about it when we meet.
Talk to us about lettingMorning to night, all year
Insulated to the standard a new house has to meet, so it is warm at seven in the morning and still warm at eleven at night, whoever is staying.
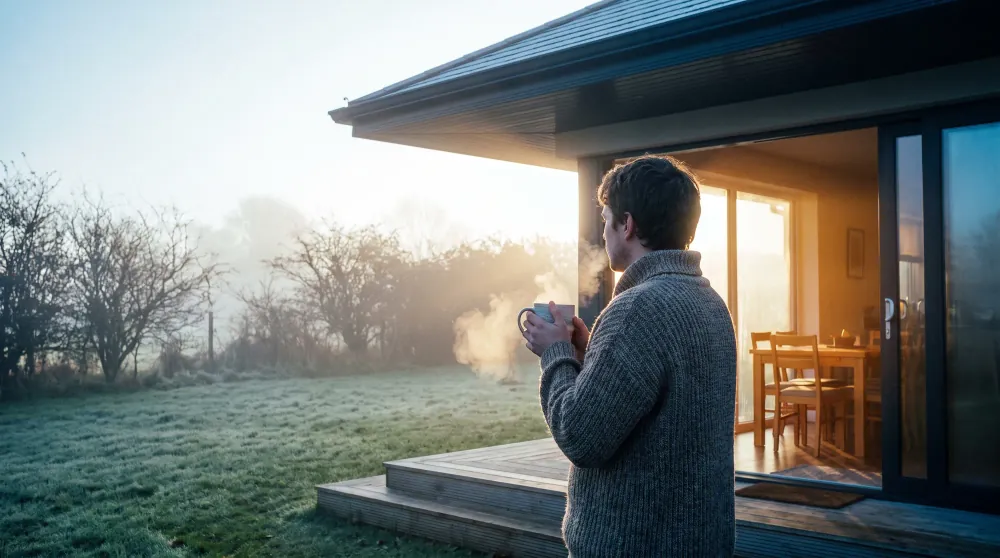
Warm before you are
Frost on the lawn, mist in the hedge, and a room that is already up to temperature. Heating a well-insulated 36 m² costs closer to a fridge than a house.
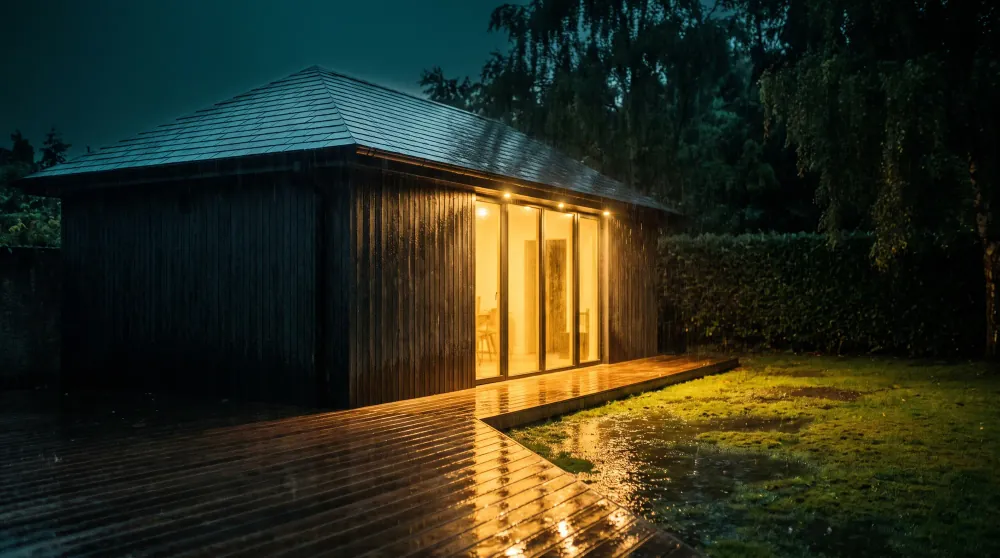
Weather stays outside
The wall and roof arrive as one engineered kit and go up in days, so the building is watertight early and stays that way. Rain on the deck, nothing on the floor.
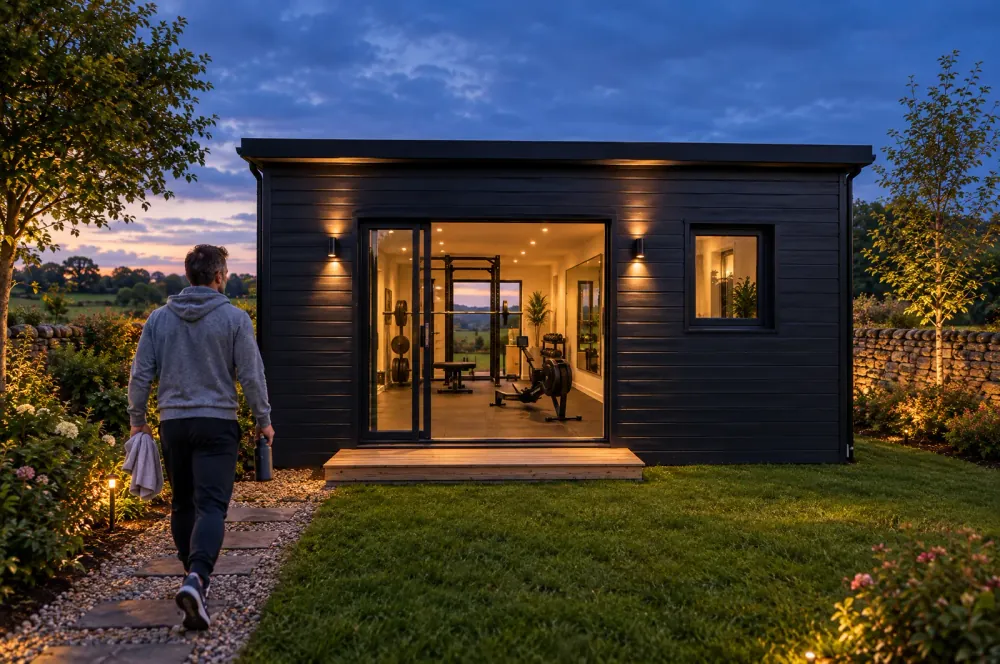
Still somewhere to be
Full-height glazing works both ways after dark. From the house it reads as a lantern at the end of the garden; from inside it reads as another room.
Choose your NuaHome
Four homes across two sizes, each with a kitchen, a fully tiled shower room and one or two bedrooms.
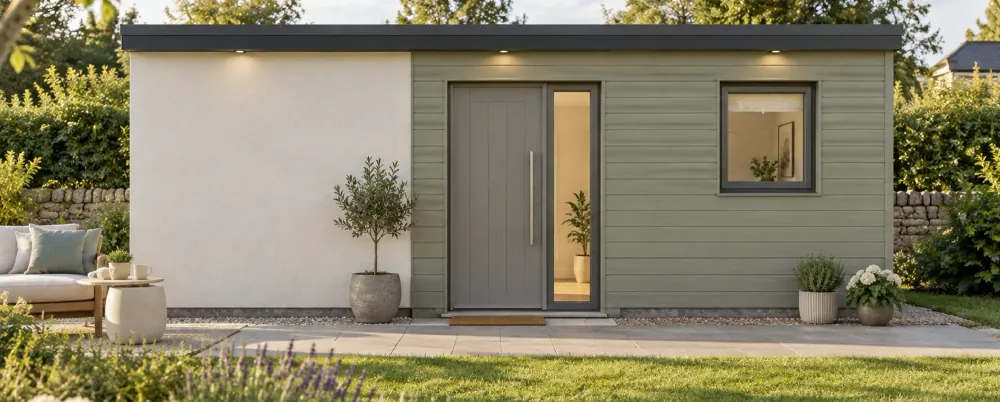 36 m² · 1 bed
Coastal Calm
A lighter way to live.
One double bedroom
36 m² · 2 bed
Natural Oak
Warm materials. Flexible space.
One double + one single bedroom
45 m² · 1 bed
Warm Contemporary
Room to settle in.
One double bedroom
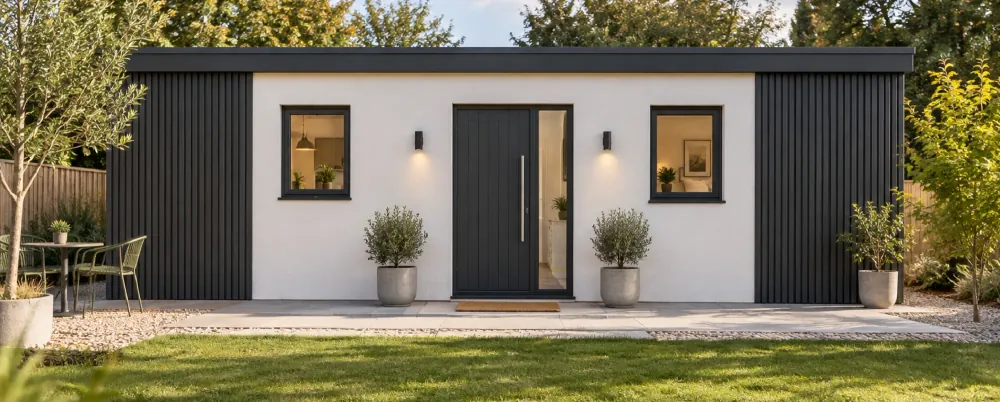 45 m² · 2 bed
Modern Contrast
Shared living. Space of your own.
Two compact double bedrooms
36 / 45 m² denotes internal envelope area including partitions. External footprint is larger.
Step inside
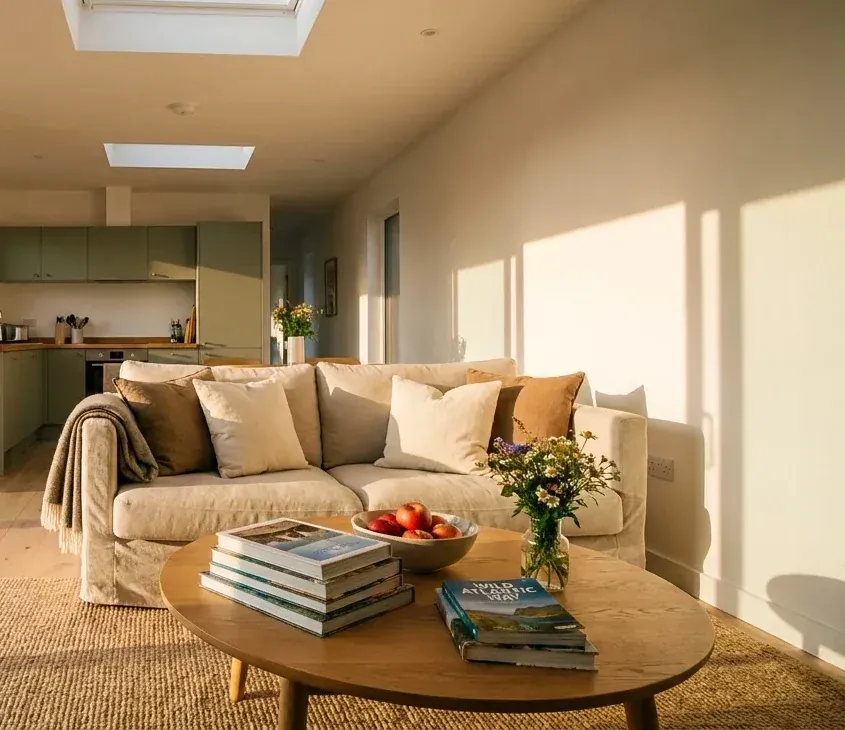
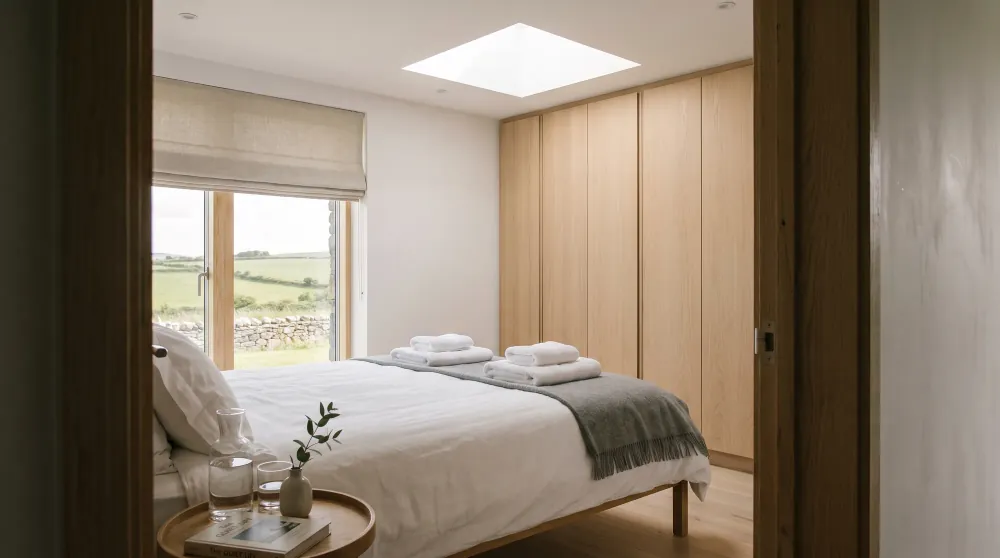
Rooflights over the living space, full-height glazing to the garden, and a kitchen that works in a footprint this size.
Concept imagery. Colours, fittings, furniture and landscaping are illustrative; confirm the final specification. Click any image to enlarge.
From first call to handover.
Four steps, one team and one contract. Most of the build happens in the factory, so very little of it happens in your garden.
Showroom visit or consultant
See a finished NuaHome, compare the sizes and finishes, and talk through how you want to use it. No obligation.
Specification and site survey
Once you decide to go ahead, we set the size, layout and finishes out in writing and survey your site.
Made offsite, installed in weeks
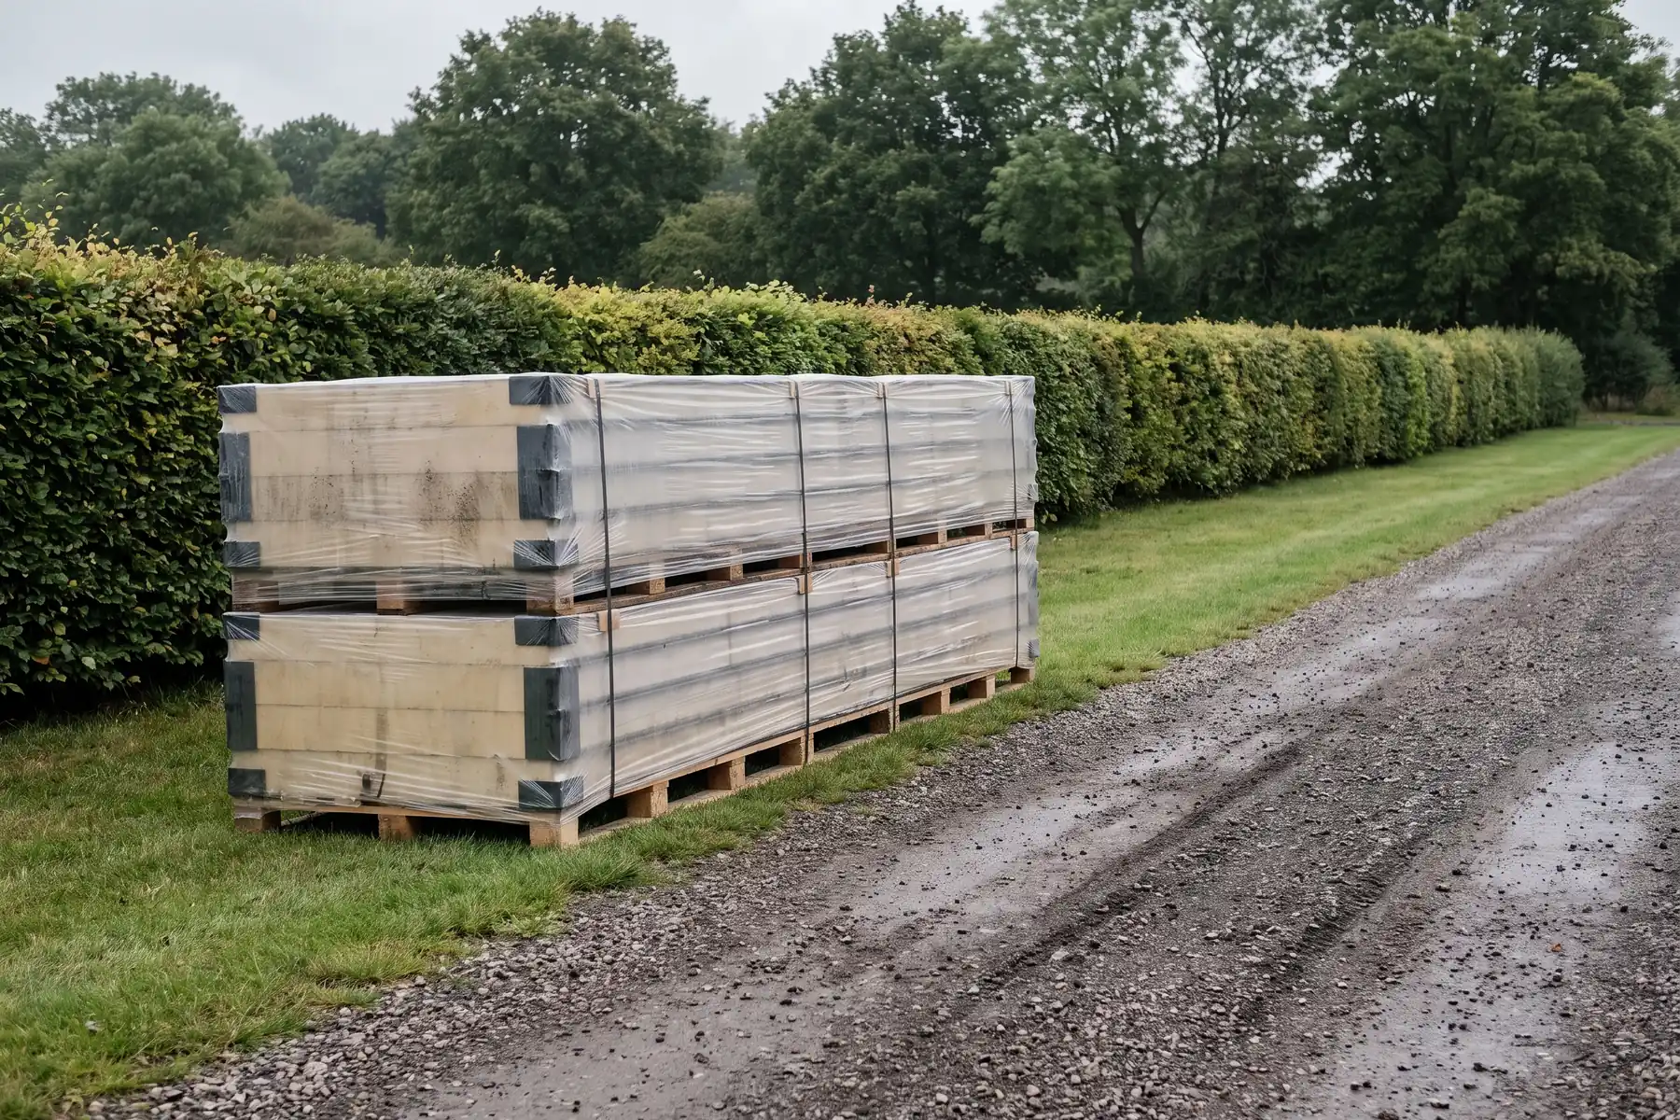
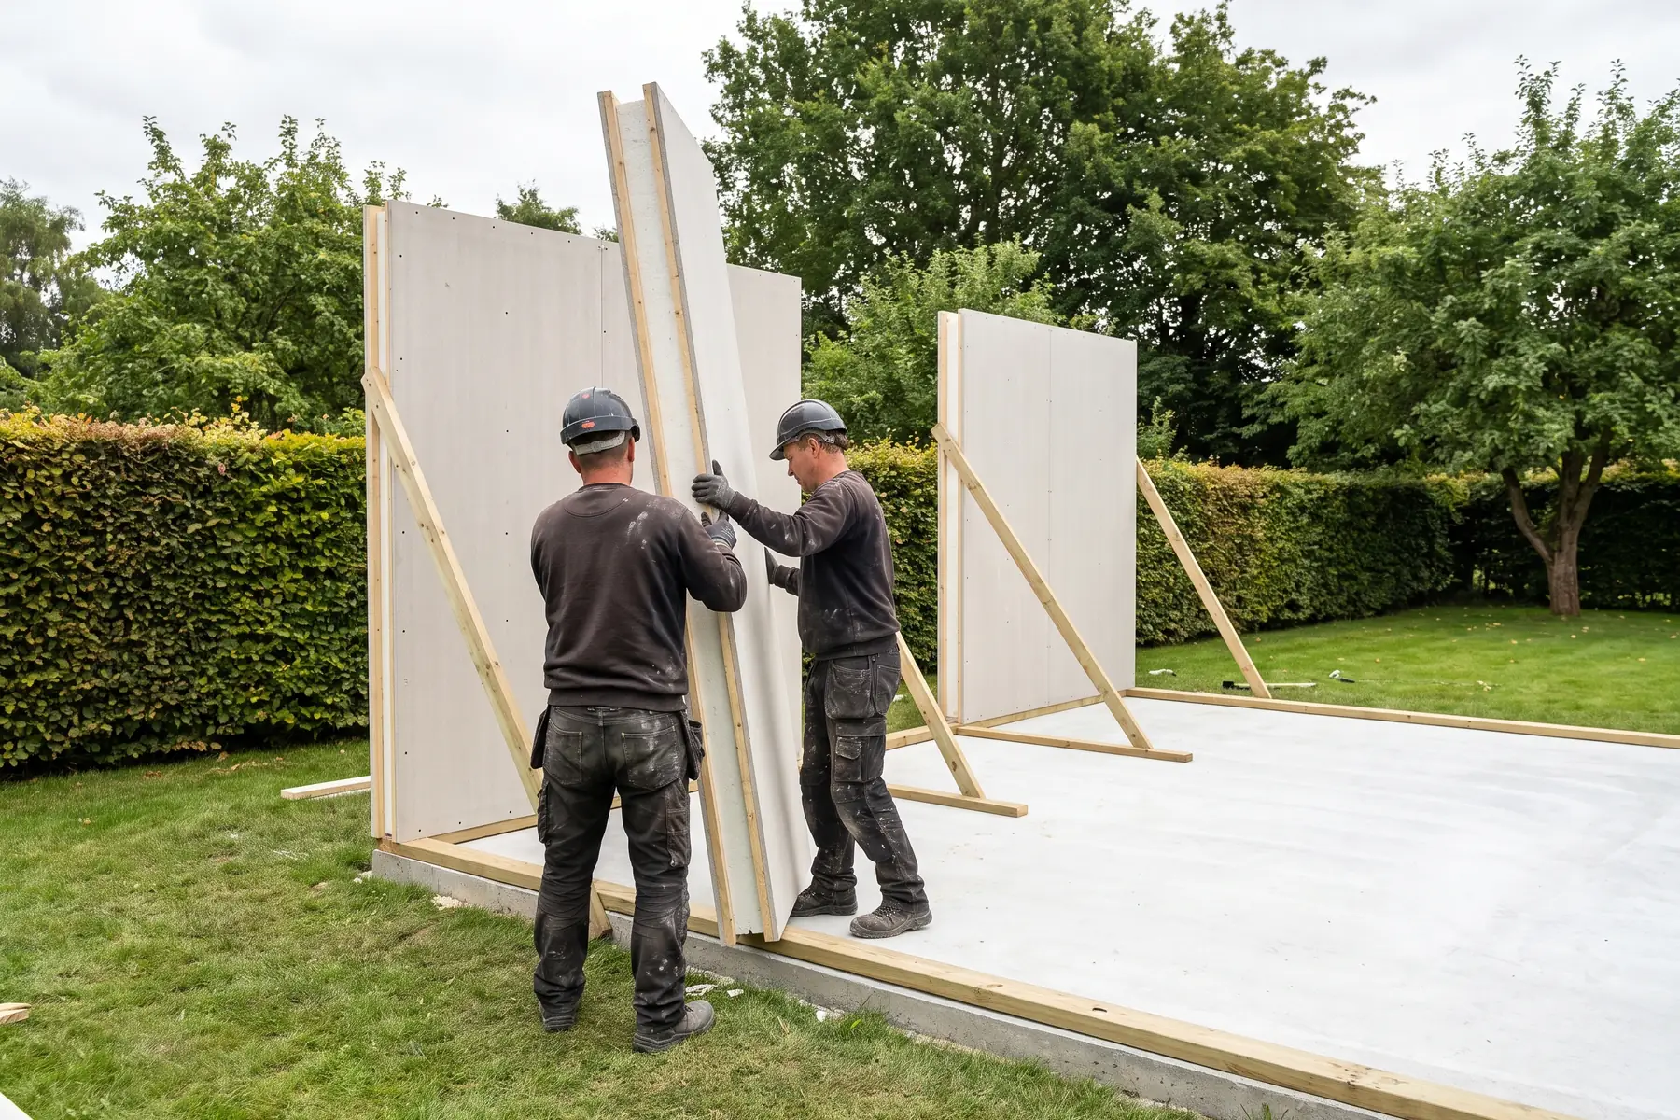
Walls and roof are engineered in the factory, then installed in around 8 to 12 weeks once the base is ready.
Handover
Signed off by a chartered engineer, giving you the certificate your solicitor and your lender will ask to see.
Questions people ask first
We will answer all of these in person at your visit or meeting, along with anything specific to your site.
Can I rent it out?
A NuaHome is a complete, self-contained home with its own front door, so it suits a long-term let. Whether you may let it depends on planning and the local rules for your site, and we will talk you through that before you commit to anything.
Do I need planning permission?
It depends on the size, the siting and whether anyone will live in it. A garden office is treated very differently from a home someone sleeps in. Building regulations approval is always required, and we will talk you through both at your showroom visit or consultant meeting.
Can someone live in it full time?
The fabric is built to the U-values a new house has to meet (0.18 for walls, 0.15 for roof and floor), with a bathroom, a kitchen and bedrooms. Whether it can be occupied full time is a planning question for your site, and one we will go through with you when we meet.
What's included?
A turnkey home: groundworks, structure, a kitchen, a fully tiled shower room and one or two bedrooms, finished to either the Classic or the Signature specification. One team and one contract from base to handover.
What sizes does it come in?
Four, across two sizes. 36 m² and 45 m², each as a one-bedroom or a two-bedroom. Every one has a drawn plan and a named finish concept.
How long does an installation take?
Eight to twelve weeks is the average across a range of completed projects, once the base is ready. Times vary with the size and complexity of the build, and you will get a programme before work starts.
Can I use it for family now and let it later?
Many owners expect the use to change over the years, and the building is the same whichever way it is used. Each change of use can raise its own planning question, so it is worth mentioning your plans when we meet.
Is it as strong as a brick-built home?
The system has been independently and rigorously tested by the Building Research Establishment, and the NuaHome Warm Wall is certified by the British Board of Agrément.
See what fits your garden.
Visit the showroom or book a consultant. See a finished NuaHome, talk through how you want to use it, and leave knowing which size and layout suits your garden. No obligation.