
A garden room in two sizes, 18 and 24 m². Insulated, heated and finished inside, for use as a gym, a studio or a home office. Delivered as a turnkey install, ready to use once on site.
Starts from €39,000 incl. VAT
Two sizes, three layouts.
Pick a size to see its plans. The 18 m² comes as one open room, or with a bathroom off it; the 24 m² adds a second room for an office or a studio.
Floor plan
1 / 2 layouts
Plans are for reference only. The final layout, fit-out and finishes may vary.
Garden room gallery
1 / 8
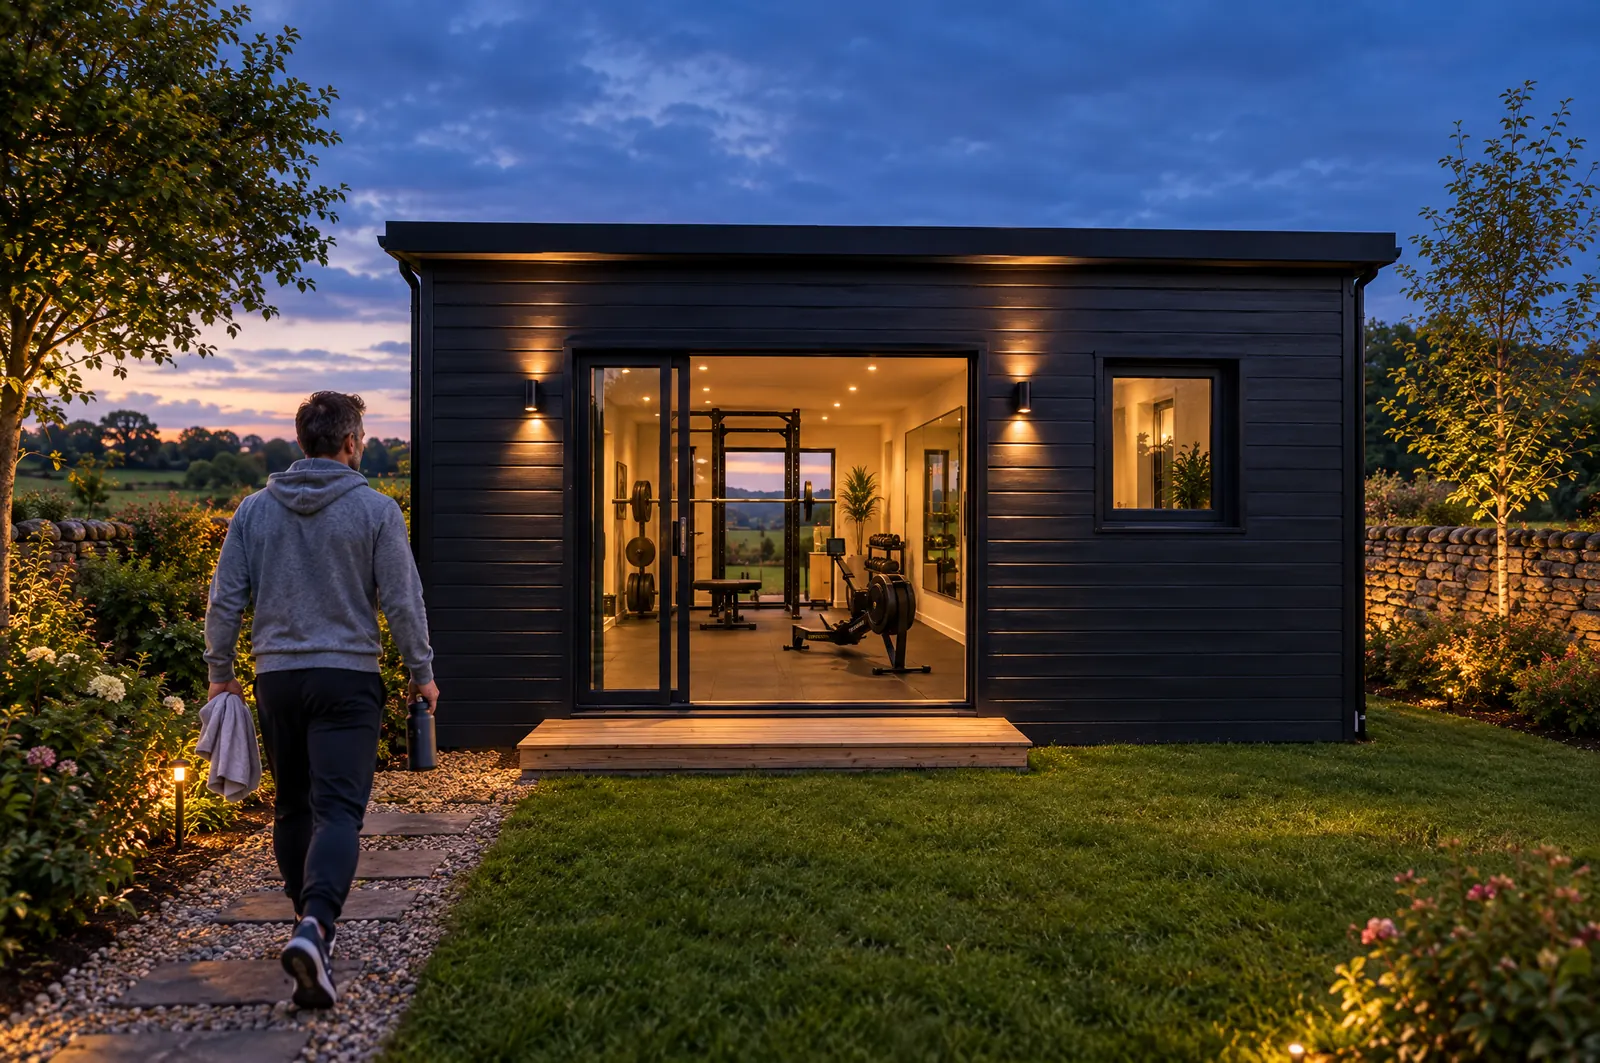
Renders showing a few of the ways a NuaPod is used: as a gym, a studio or an office. It is a garden room, not a dwelling.
Floor plan
1 / 3 layouts
Plans are for reference only. The final layout, fit-out and finishes may vary.
Garden room gallery
1 / 8
Renders showing a few of the ways a NuaPod is used: as a gym, a studio or an office. It is a garden room, not a dwelling.
Three ways to lay it out.
What is included in the 18 and the 24.
The same specification in both sizes. Only the floor area and the layout change.
18 m² and 24 m²
- Fully finished internal specification as standard
- Designed for year-round use
- Fully insulated for comfort and energy efficiency
- Delivered ready to use as a turnkey solution
- Large main room for a gym, studio or workspace
- Second room for an office, studio or storage in the 24 m²
- Electric heating
- Curtains and blinds
- Fully tiled throughout
- Shower
- Toilet and wash hand basin
- Electric water heater
- Included in the 24 m², and in option 2 of the 18 m²
- Flooring throughout
- Internal wall finishes and panelling
- Wired for internet and television
- Lighting and full electrical fit-out, with power points throughout
The specification in full.
The build-ups, materials and standards behind both sizes, as set out in the Home Modular technical specification. Open a section to read it.
The 18 and the 24 are single modules, Type A and Type B in the specification sheet. Nominal area is the structural size; floor area is what you stand in once the build-up is in place.
- Nominal area
- 18 m² (Type A) and 24.12 m² (Type B)
- Approximate floor area
- 15.14 m² for the 18, and 19.52 m² for the 24
- Nominal structural height
- 2,940 mm
- Finished external envelope height
- 3,070 mm
- External envelope, 24
- 6,730 × 3,630 × 3,070 mm, about 24.43 m²
- Room divisions and openings
- To the approved layout for each project
- Construction system
- Flat-pack bolted modular steel frame, delivered in components and assembled complete on site
- Primary frame
- Galvanized Q235 steel ring beams, corner posts and laser-cut welded corner components, 2.2 mm nominal base metal thickness
- Floor secondary steel
- Q355B hot-dip galvanized hollow sections, typically 50 × 100 × 2.0 mm
- Roof secondary steel
- Hot-dip galvanized hollow sections, typically 50 × 50 × 1.5 mm
- Protective finish
- Weather-resistant electrostatic powder coating, oven cured. Standard colour Alexander Grey
- Mechanical connections
- M12 grade 8.8 fixings, M10 bolted floor connections and stainless-steel self-tapping screws EN 15048-1 / EN 14399
- Base fixing
- Mechanically anchored to the project-specific foundation or engineered base
- Design basis
- Designed to the Eurocodes with Irish National Annexes. Wind and snow loading is confirmed per site by the project structural engineer EN 1990, EN 1991, EN 1993
- Execution and CE marking
- EN 1090-1 where it applies to structural components placed on the market within its scope, with execution to EN 1090-2 EN 1090-1 / -2
Outside to inside: 16 mm PIR-cored cladding panel, breather membrane, 55 mm sprayed closed-cell PIR, 100 mm insulated sandwich panel, 7 mm internal decorative panel.
- Cladding
- 16 mm PIR-cored decorative panel in galvanized prefinished steel with a PE-coated surface, with matching corners, joint strips and trims
- Breather membrane
- Vapour-open and water-resistant, laid continuously with laps, edges, openings and penetrations sealed I.S. EN 13859-2
- Insulation
- 55 mm sprayed closed-cell PIR between the supporting profiles, with gaps, junctions and voids filled I.S. EN 14315-1/-2
- Sandwich panel
- 100 mm metal-faced panel with a hydrophobic rock-wool core at about 80 kg/m³ I.S. EN 14509:2013
- Panel thermal transmittance
- 0.46 W/(m²·K) reported for the 100 mm rock-wool panel
- Whole-wall U-value
- Calculated per project for the complete build-up EN ISO 6946
- Thermal-bridge treatment
- Panel joints, panel-to-frame junctions, corners and opening perimeters continuously PIR foamed and sealed, isolating the steel interfaces
- Internal partitions
- 100 mm insulated partition panels with a rock-wool core and prefinished surfaces, to the approved plan
- Reaction to fire, 100 mm panel
- A Chinese test report records Grade A (A1) to GB/T 23932-2009. No I.S. EN 13501-1 Euroclass is declared
- Fire resistance, 100 mm panel
- The same report records 120 minutes integrity and insulation for the tested non-loadbearing panel. It is not stated as an EI 120 classification for the complete wall
- Airtightness and airborne sound
- Tested and declared per project EN ISO 9972, EN ISO 717-1
Top to bottom: 200 mm PIR-insulated corrugated roof panel, 50 mm foil-faced rock wool, 50 mm PIR board, a dedicated service layer, then the ceiling panel.
- Roof U-value
- 0.115 W/(m²·K) EN ISO 6946
- Roof panel
- 200 mm PIR-insulated corrugated metal-faced panel I.S. EN 14509:2013
- Service layer
- Concealed wiring routed below the insulation and above the ceiling lining
- Ceiling
- Prefinished wood-plastic composite panel with matching joint and perimeter trims
- Support and sealing
- Galvanized secondary steel with purpose-made U-shaped clips. Laps, perimeter junctions and service penetrations are fully sealed
- Rainwater goods
- FloPlast 114 mm Square Line PVC-U gutters with 65 mm square downpipes, sized to the catchment and connected to surface-water drainage
Bottom to top: galvanized steel floor frame, 80 mm PIR blocks, 60 mm insulated sandwich floor panel, insulating underlay, then the floor finish.
- Floor frame
- Galvanized steel floor frame with an underside support layer
- Insulation
- 80 mm PIR blocks laid continuously between the floor members
- Sandwich floor panel
- 60 mm panel with asbestos-free fibre-reinforced calcium-silicate boards to both faces and a PIR core EN 12467:2004+A1:2009
- Floor finish
- 12 mm AC5 laminate wood flooring with coordinated skirting and trims EN 13329
- Ground floor U-value
- Calculated per project from the site-specific base construction EN ISO 13370 with EN ISO 6946
- System standard
- Thermally broken aluminium door and window systems I.S. EN 14351-1
- Entrance door
- Grey thermally broken aluminium lift-and-slide glazed doorset, nominal 2,000 × 2,100 mm, with a keypad lock panel, at least 800 mm clear opening and a level threshold no higher than 15 mm TGD Part M 2022
- Windows
- Grey thermally broken aluminium casements, nominal 1,130 × 1,100 mm, with a 600 mm outward-opening sash and a 530 mm fixed light, set 1,000 mm above floor level
- Escape windows
- Where designated, a clear opening of at least 0.33 m² with neither width nor height under 450 mm, holding securely open TGD Part B
- Glazing
- Triple-pane low-iron laminated units including laminated safety glass and one 5 mm fire-resistant pane, in thermally broken frames I.S. EN 1279, I.S. EN 14449
- Window U-value and g-value
- Declared per project. The TGD Part L nZEB maximum is 1.40 W/(m²·K) EN ISO 10077
- Internal doorsets
- FD30 fire-resisting doorsets, fire-tested and classified for 30 minutes, with intumescent and smoke seals and fire-rated hinges I.S. EN 1634-1, I.S. EN 13501-2
- Electrical installation
- Supplied, fitted, tested and certified in Ireland by a Safe Electric Registered Electrical Contractor I.S. 10101:2020+A1:2024
- Scope
- Consumer unit and protective devices, fixed wiring, switches, sockets, lighting points and fittings, isolators, earthing and bonding, testing and completion certification
- Incoming supply
- 10 mm² SWA minimum, or larger where the design requires it
- Fire detection
- Smoke and heat alarms to the approved layout I.S. 3218:2024, TGD Part B
- Space heating
- Locally sourced electric room heaters, selected to suit the approved layout and heat demand
- Hot water
- Ariston 50 L wall-mounted electric storage water heater with safety valve, expansion and pressure-control components, where a shower room is included
- Water distribution
- 16 mm Instantor PEX-Al-PEX insulated multilayer pipe as a press-fit system, pressure-tested, flushed and commissioned before handover
- Drainage
- Soil and waste pipework connected to the project drainage outlet, with accessible traps TGD Part H
- Sanitaryware
- WC, wash-hand basin, shower fittings and taps sourced locally to the approved schedule
- Ventilation
- Passive louvres to both sides of the external walls, with mechanical extract ducted outside from the shower room TGD Part F
- Build programme
- Assembled in 12 days on a prepared base
- Transport and assembly
- Delivered in flat-pack component form, then positioned, levelled, bolted, mechanically connected and anchored on site
- Groundworks and foundation
- Project-specific, completed to the approved setting-out, structural design and site conditions
- Moisture and radon protection
- Damp-proof membranes and courses, radon-resistant membranes, sealed service penetrations and standby radon sumps where the site-specific design and the EPA radon-risk classification require them TGD Part C
- Weather sealing
- External corners, roof-to-wall and floor-to-wall interfaces, panel joints, openings and service penetrations fully sealed before handover
- External services
- External drainage, water and electrical connections completed as part of the project site works
- Handover
- Final inspection, system testing, electrical certification, snagging completion and project documentation
Taken from the Home Modular technical specification, document HM-MH-TS-002, covering the single-module Type A and Type B. It is a non-statutory summary issued for information and project coordination. It is not a Declaration of Performance, a certificate of compliance, a fire-safety strategy or a BER assessment, and compliance is demonstrated project by project under the Irish Building Regulations. Final quantities, sizes and finishes follow the approved drawings and schedules. Some fire and thermal results in the sheet were tested to Chinese national standards and are reported as tested, not as EN or Euroclass classifications.
The two sizes compared.
| Feature | NuaPod 18 m² | NuaPod 24 m² |
|---|---|---|
| Floor area | 18 m² | 24 m² |
| Use | Garden gym, studio or office | Garden gym, studio or office |
| Layout options | 2 (one room, or room and bathroom) | 1 (bathroom, office and one large room) |
| Bathroom | In option 2 | Included |
| Planning | Can qualify as exempt (under 25 m², not a dwelling) | Can qualify as exempt (under 25 m², not a dwelling) |
| Glazing | Triple-glazed, thermally broken aluminium | Triple-glazed, thermally broken aluminium |
| Frame | Galvanized Q235 steel frame | Galvanized Q235 steel frame |
| External cladding | PIR-cored prefinished steel panels | PIR-cored prefinished steel panels |
| Heating | Electric heating | Electric heating |
| Power and lighting | Full electrical fit-out | Full electrical fit-out |
Built to last, connected and delivered.
How it is built
- Galvanized steel frame, powder coated: no rot, no woodworm, no repainting
- Insulated wall, roof and floor build-ups, with a roof U-value of 0.115 W/(m²·K)
- Triple-glazed aluminium windows and a lift-and-slide entrance door
- FD30 internal doorsets, smoke and heat alarms, and certified electrics
Optional add-ons
Electrical and heating
Fully wired and connected, with the heating system installed and tested before handover.
Plumbing and water
Where a bathroom is included, it is plumbed and pressure-tested, ready to connect on site.
Internet and TV
First-fix cabling for broadband and TV points included as standard.
-
01
Consultation
A free 30-minute call or site visit to confirm fit, budget and planning position.
-
02
Design and permit
Drawings finalised, and planning exemption or permission handled where needed.
-
03
Manufacture
Built indoors in the factory to a fixed, weatherproof schedule.
-
04
Delivery and install
Delivered flat-pack and assembled on your prepared base in about 12 days, then connected to services.
Picture it at the end of your garden.
Book a consultation and we will talk through the size, the layout and the planning position for your site, then show you a finished unit.
All NuaPod units are sold through an appointment-only consultation process, with guided showroom viewings and a clear, structured delivery process.