
Agrément Certificate
Kingspan TEK® Building System
02/S029
- Product sheet
- 1 (SIP systems)
- Certificate holder
- Kingspan Insulation Ltd
- Originally certificated
- 17 December 2002
- Seventh issue
- 27 September 2021
Issued by British Board of Agrément
The Warm Wall is built on the Kingspan TEK® Building System, a panel certificated by the British Board of Agrément since 2002. Below: the certificates themselves, the U-values they meet, and what that buys in wall thickness and floor area.
Three documents cover the panel at the core of the Warm Wall. Open any of them full size.
Agrément Certificate
02/S029
Issued by British Board of Agrément
UK Technical Assessment
UKTA-0836-21/0006
Issued by British Board of Agrément
UKCA Declaration of Performance
1001.UKDoP.TEK.001
Issued by Kingspan Insulation Ltd
These are component credentials held by Kingspan Insulation Ltd, the panel manufacturer, not by NuaHome. They cover the Kingspan TEK® Building System used in the NuaHome Warm Wall. NuaHome's own system testing is covered on the NuaHome specification.
Additional supporting documentation: the BRE modelled the flat roof build-up and reported on its U-value and its condensation risk.
Client report · BRE (Building Research Establishment)
Commissioned from the BRE and issued to Guardian Building Products Ltd., the name the report carries.
The panels have adequate strength and stiffness to resist the loads associated with installation and in-service loading.
The system contributes to the overall performance of the wall and roof construction.
Walls and roofs can adequately limit the risk of surface and interstitial condensation.
Constructions including the system can achieve resistance to fire classifications of REI 30 and REI 60 to BS EN 13501-2 : 2016.
Separating walls used in conjunction with suitable linings and flanking elements can provide sufficient resistance to airborne sound.
A 60-year minimum service life, provided the panels are protected from damage by the external and internal finishes.
Kingspan TEK Panel · 1001.UKDoP.TEK.001 · essential characteristics
| Characteristic | Detail | Performance |
|---|---|---|
| Thermal resistance | R value for composite | 142 mm: 4.85 m²K/W · 172 mm: 6.15 m²K/W |
| Thermal conductivity | λD (W/m·K) | PU core 0.024 · OSB 0.13 · solid timber 0.13 |
| Reaction to fire | RtF | E (15 mm OSB facing) · E (PUR core) |
| Fire resistance | REI 30 | 12.5 mm Type A PB KNAUF, 25 × 38 mm timber batten, TEK panel 142 mm |
| Fire resistance | REI 60 | 15 mm Type F (fire check) PB KNAUF, 25 × 50 mm timber batten, TEK panel 142 mm |
| Mechanical resistance and stability | Wall design load, 142 and 172 mm | Refer to Annex B of UKTA-0836-21/0006 |
| Mechanical resistance and stability | Roof design load, 142 and 172 mm | Refer to Annex B of UKTA-0836-21/0006 |
| Density | Apparent density | OSB facing 650 kg/m³ · PUR core 32–35 kg/m³ |
Two engineered systems (the Warm Roof and the Warm Wall) delivered as one kit. Pick a part of the cut-away to look into it.
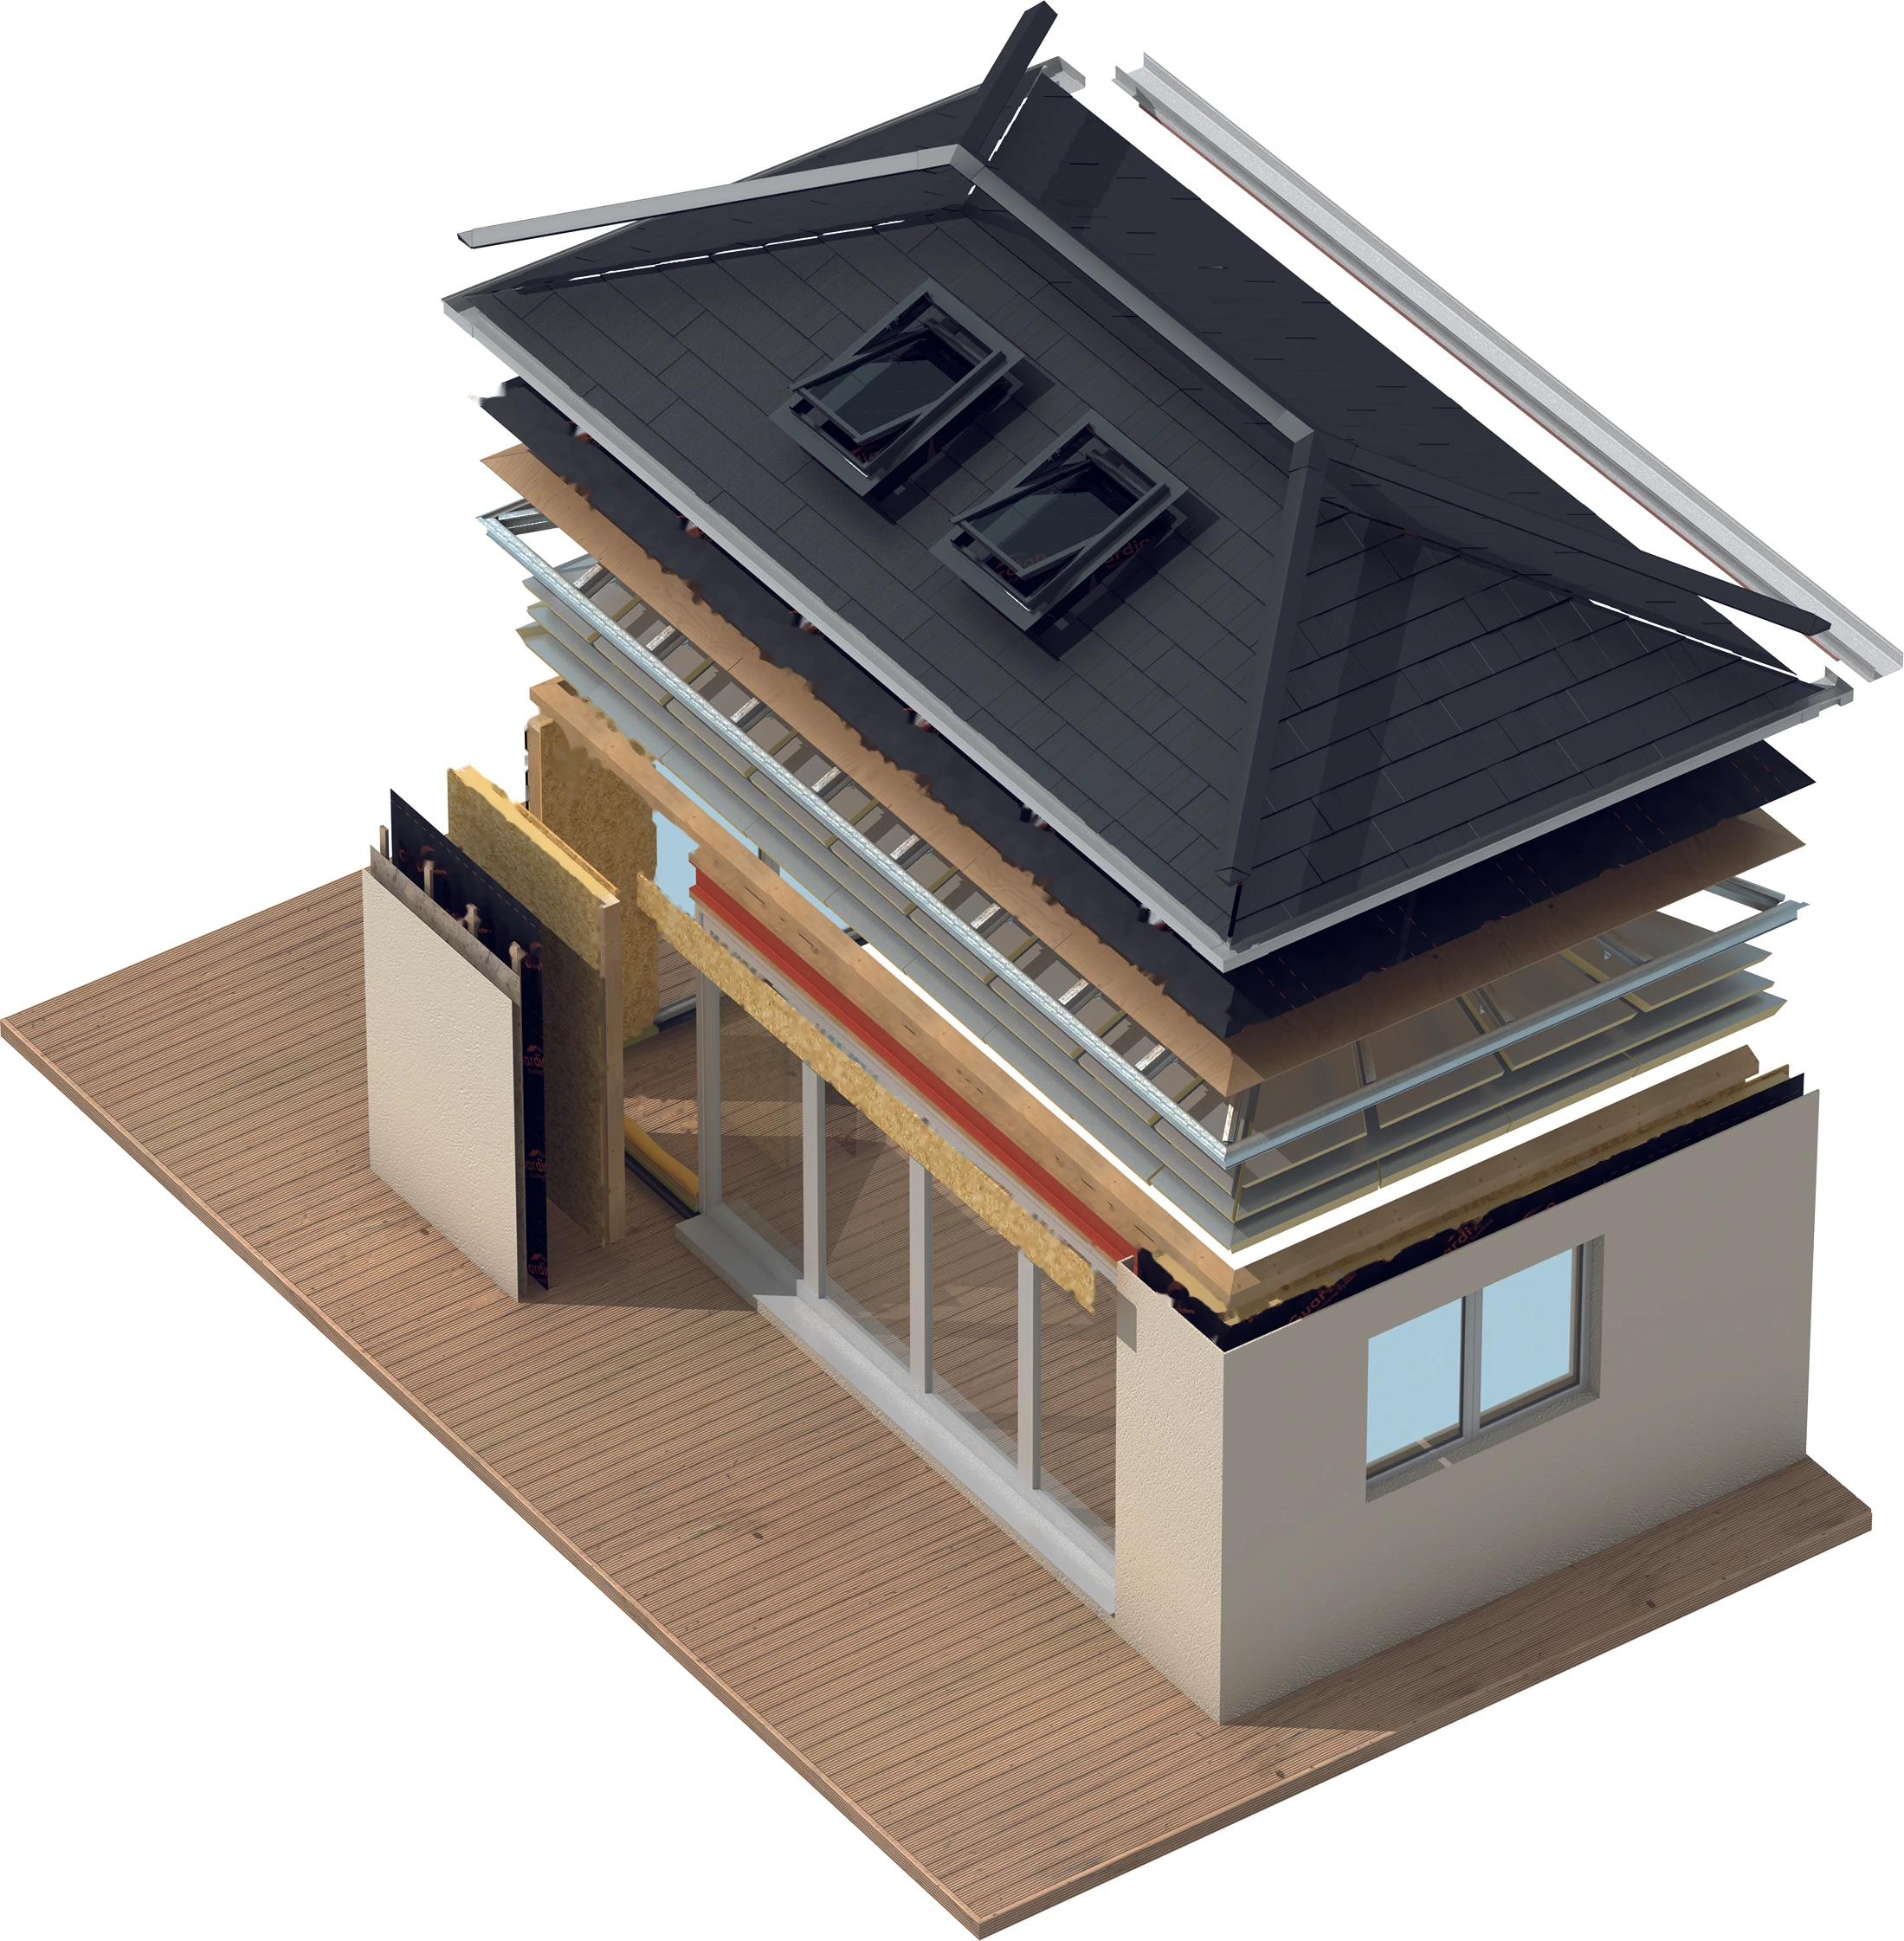
featuring the Kingspan TEK® Building System
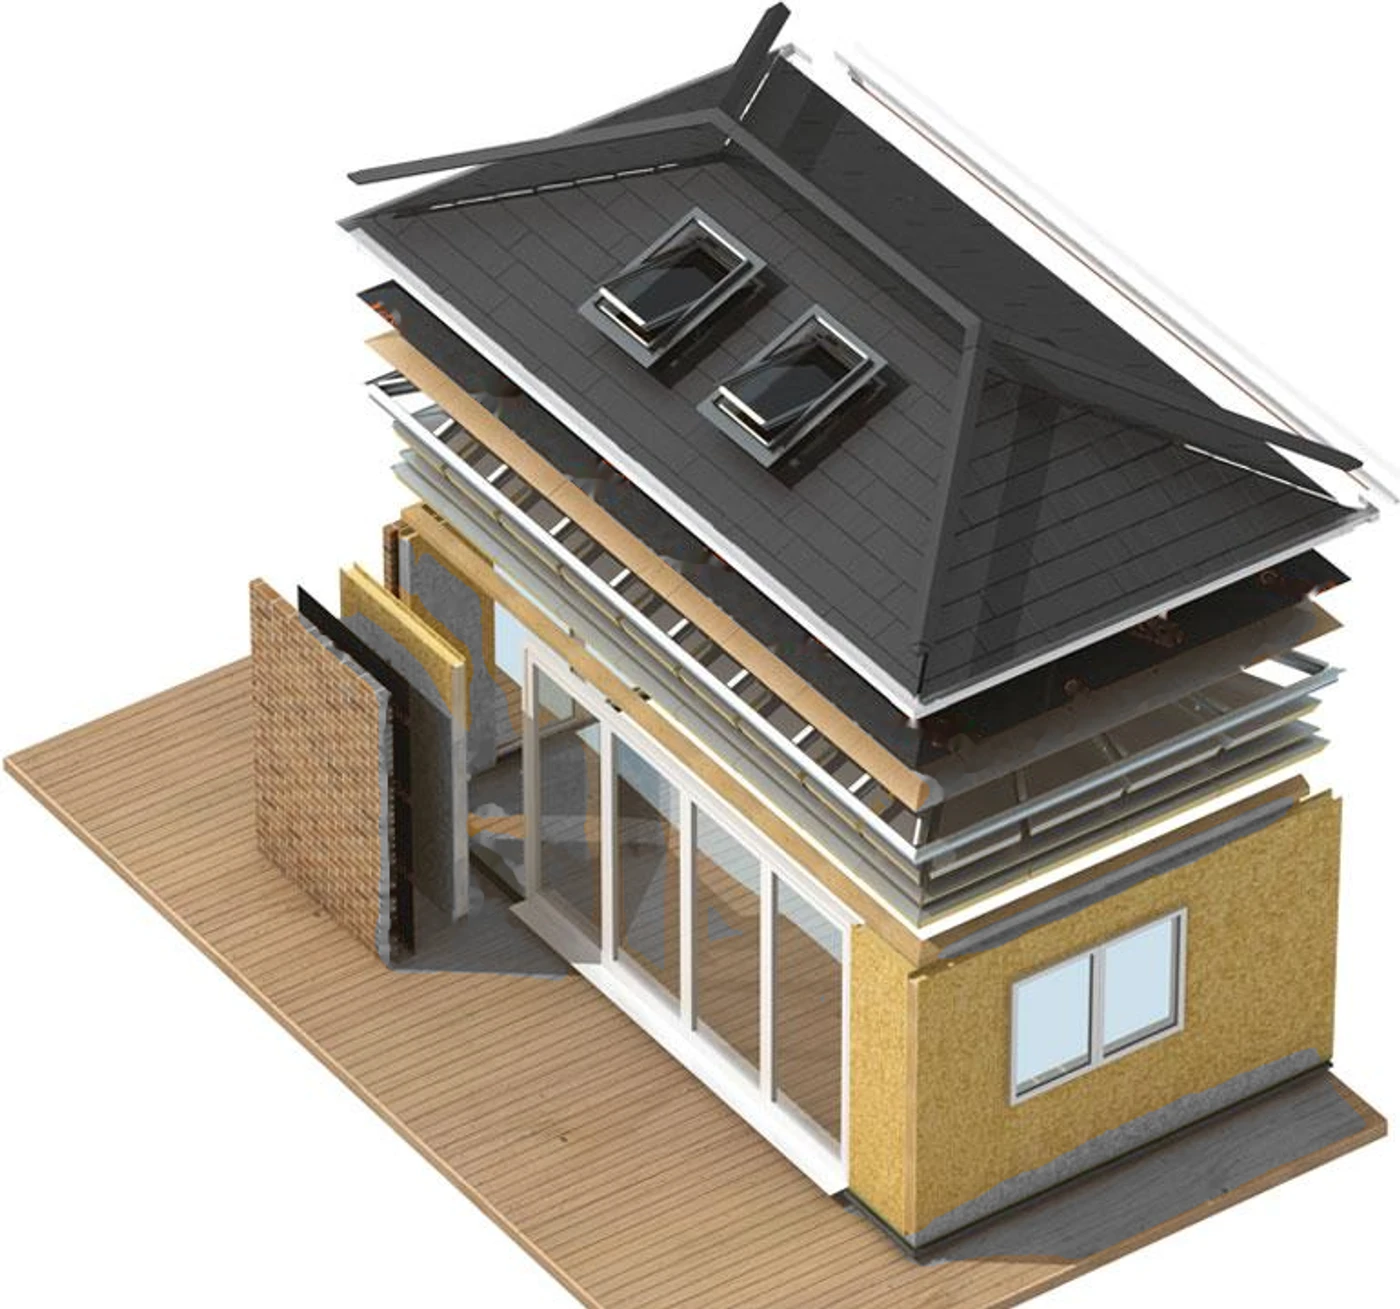
Base, wall, roof deck, insulation, membrane and covering all arrive as one engineered kit, which is why the structure is watertight in days. Drag the model to turn it, and select any marker to see what that layer does.
Government and Heritage, gov.ie/housing: Building Regulations, Technical Guidance Document L 2022, Conservation of Fuel and Energy.
Meeting these standards with traditional build methods will pose significant challenges. Inevitably lead to wider cavities (150 mm).
The use of 100 mm cavities is not explicitly prohibited. However, the improvement of U-values for external walls will be necessary, either with wider cavities or enhanced insulation.
High performance PIR insulation, such as Celotex or Kingspan, is viable. These options can achieve better U-values with narrower cavity widths compared to traditional roll insulations.
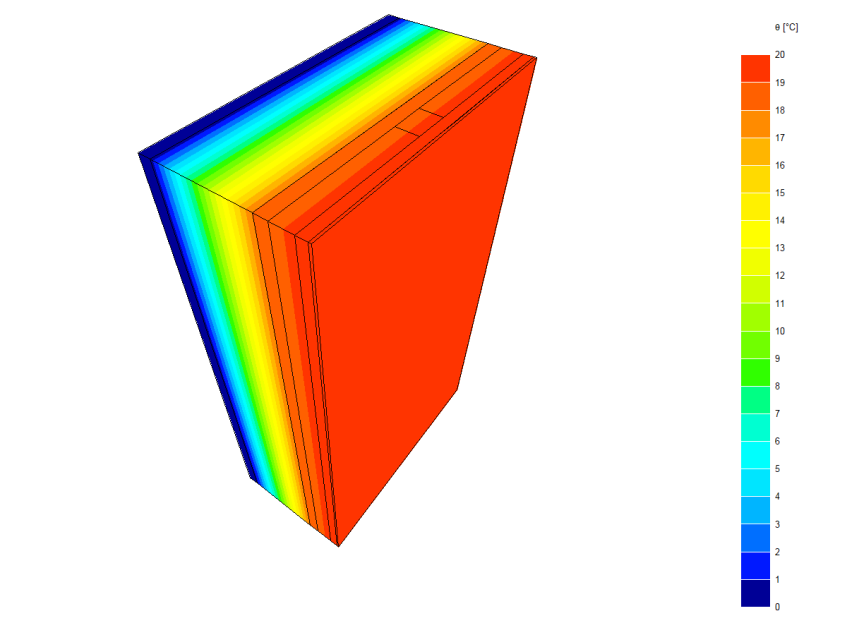
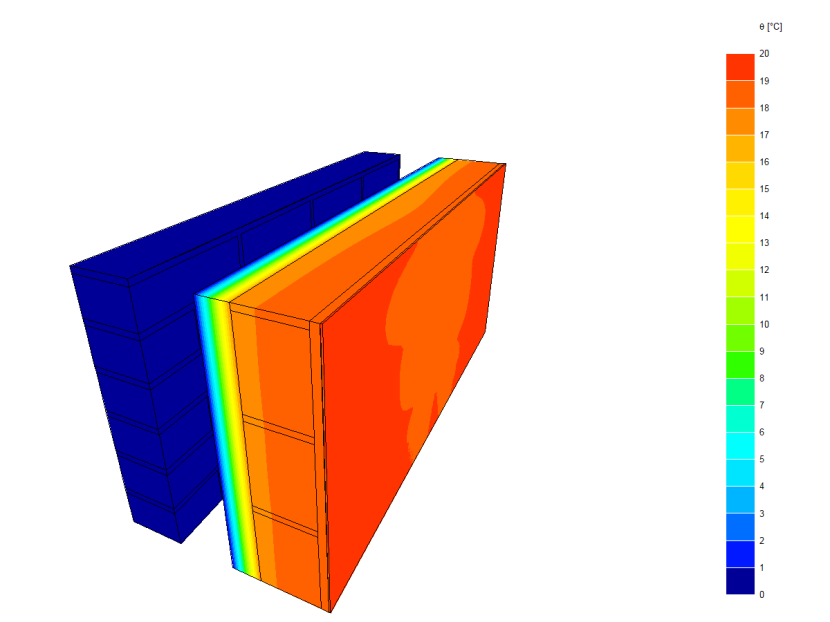
To reach 0.18 W/m²K a traditional brick build is significantly thicker in build-up. Both walls below meet the same figure.
Probe at 182 mm from the inside face
182 mm
One factory-made panel does the structure and the insulation together.
365 mm
Five separate trades, and 183 mm more wall to reach the same figure.
Both walls reach 0.18 W/m²K. Drag the probe, or use the arrow keys.
The wall pulls apart as you reach it. Each layer is fabricated and fitted as one engineered assembly, which is how it reaches 0.18 W/m²K at less than half the depth of a cavity wall. Select any layer to see what it does.
Wall depth measured from the outside face of the SIPs panel, excluding the external finish. The 142 mm Warm Wall has been tested to BS EN 1365-1 and classified to BS EN 13501-2.
The Warm Wall allows a 20% improvement in floor space compared with traditional build, on the same external footprint.
Drag to turn
Both rooms sit on the same 5000 × 4000 mm footprint. Only the wall thickness changes.
| NuaHome Warm Wall | Conventional | |
|---|---|---|
| External footprint | 5000 × 4000 mm | 5000 × 4000 mm |
| Internal dimensions | 4449 × 3449 mm | 4094 × 3094 mm |
| Wall thickness | 182 mm | 453 mm |
| Floor area | 15.3 m² | 12.7 m² |
Eleven roof colours across two ranges, and six external wall finishes. Change them on the home itself, turn it to see the return, and explode it to see how the finish sits on the system.
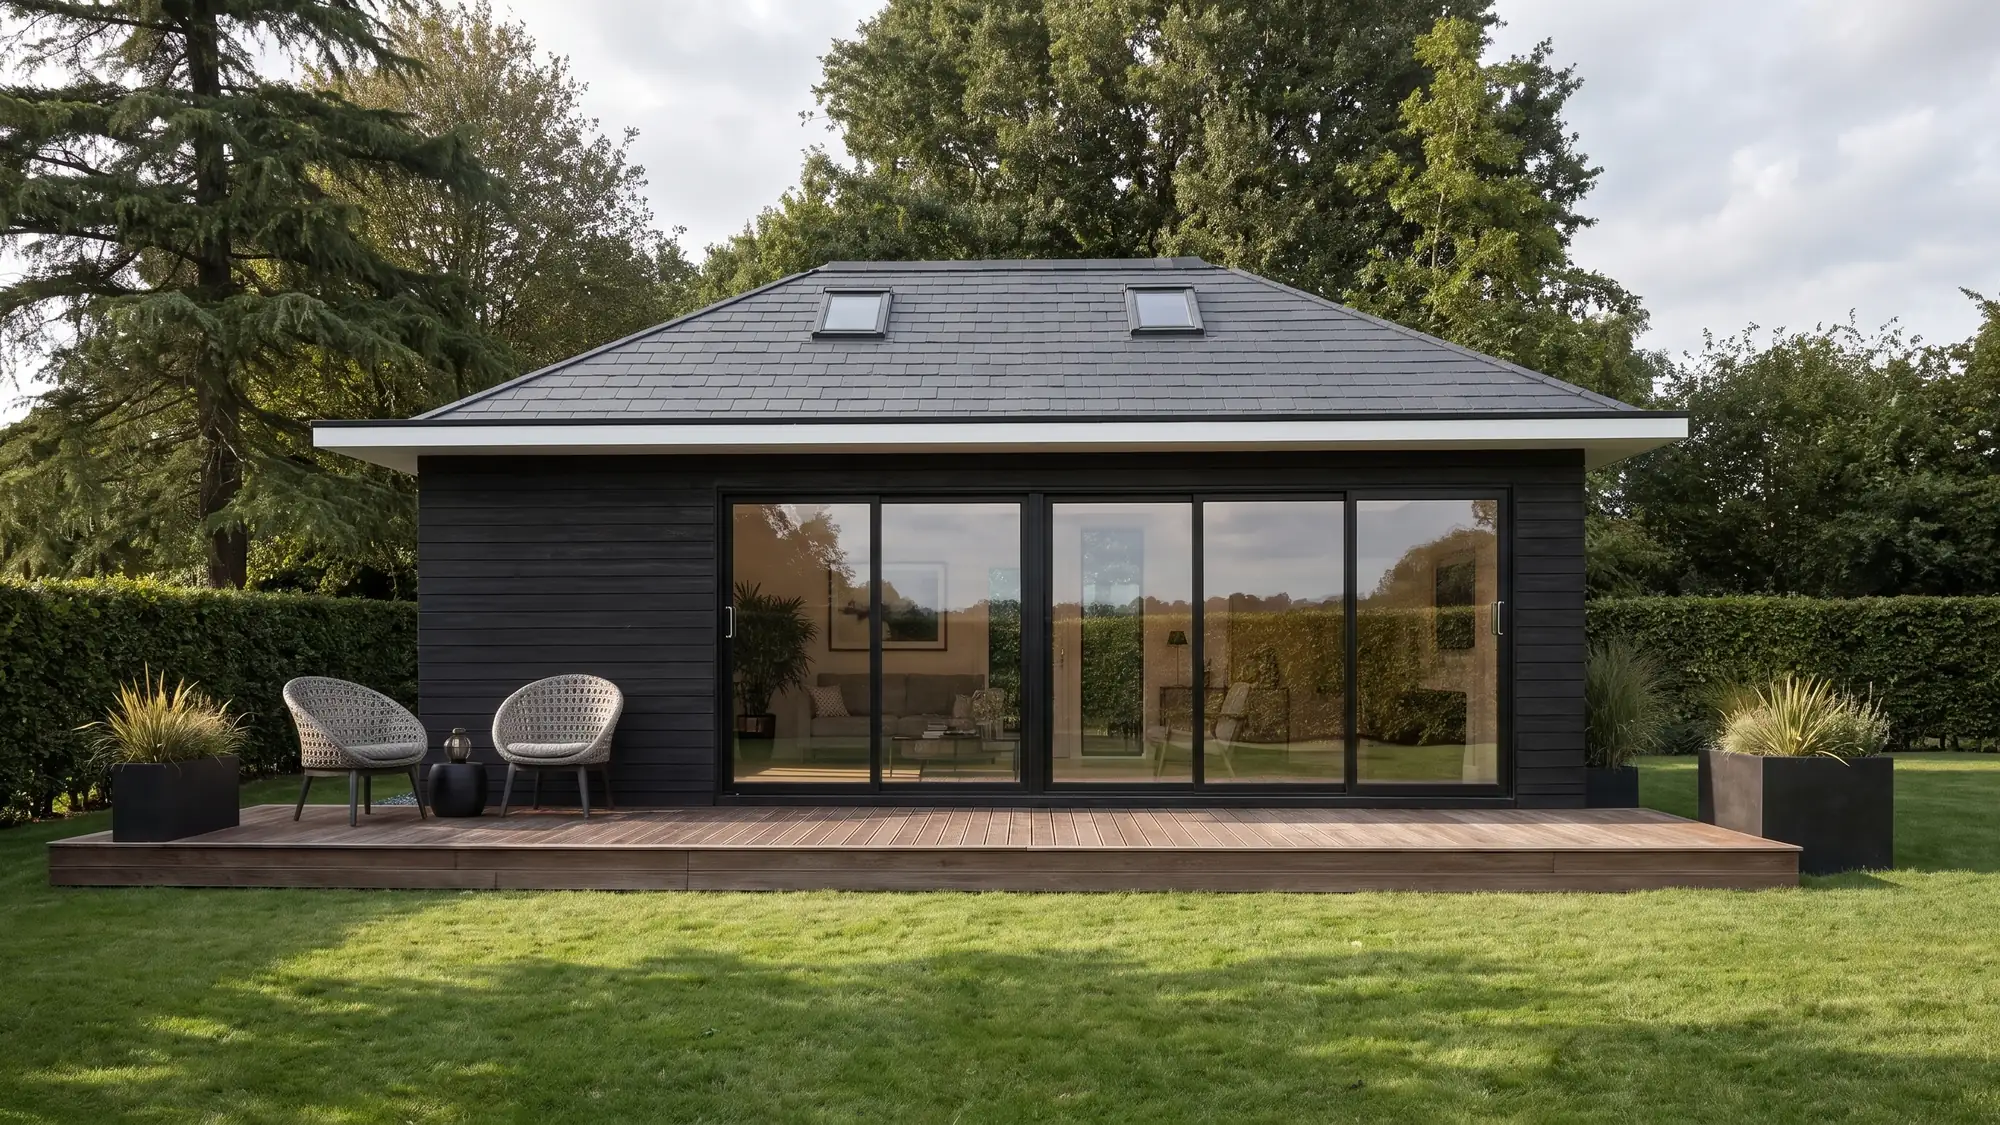
Drag to turn
NuaHome Slate · Grey Render · White
The traditional aesthetic of a natural slate with the benefits of modern technology - up to 60% lighter, and without the risk of cracking.
Lightweight, high-grade steel with an Aluzinc coating for strength and resistance. A hidden fix system leaves no nails exposed to corrosion.
Render
Timber cladding
Applied effortlessly, in two colours.
Factory-fitted membrane and battens allow virtually any external wall finish. The ventilated and drained cavity between the panel and the cladding keeps the build-up compliant with building regulations. Colours are indicative on screen; a surveyor brings the physical samples.
Building Regulations, Technical Guidance Document L 2022: Conservation of Fuel and Energy.
Both plans sit on the same 5000 mm × 4000 mm external footprint. Only the wall thickness changes.
Conventional construction · 453 mm · 4094 × 3094 mm
Skilled labour and good workmanship are a basic requirement for a well-built cavity wall
Often requires a greater level of supervision during construction
Requires a vertical damp proof course to all openings
There is always a risk of moisture reaching the inside, whatever the insulation material
Insulation thickness is restricted by the width of the cavity
Saturation and settlement of cavity fill reduces thermal performance (thermal bridging)
Installation can leave unfilled air pockets, causing cold spots and increasing condensation risk
Wall-tie corrosion: cavity insulation makes the outer brick leaf colder and therefore wetter
Mortar droppings on wall ties increase the risk of penetrating dampness
365 mm overall, with skim
Inside face on the left
315 mm overall, with skim
Inside face on the left
Fully designed system (thermal and structural), simplifying project management
Easy skill set, within the capabilities of existing fenestration installers
Part L compliant (June 2022), with easy enhancements if required
Far stronger than timber frame, typically five times stronger
Features the BBA-accredited Kingspan TEK system
Guaranteed continuous U-value, zero cold bridging
Comprehensive training and support provided
Complete system design and quotes through internal design software
100% pre-fabrication: simple installation, reduced labour time (MMC)
Established efficient manufacturing with minimal waste
Proven rapid build technology
Based on 90° configurations; alternative designs such as angled facets may be achievable. Typical shapes: Edwardian, gable-ended, lean-to and P-shaped, up to 6000 mm.
Large spans are achieved with the NuaHome Lintel, a cassette system accommodating a standard steel section. For beam sizes C, D and E the cassette increases to 400 mm.
Span chart: click to enlarge. Shown as an example, based on average default loadings for the Warm Roof; guidance should be sought for specific projects.
A choice of VELUX® roof windows or the NuaHome fixed rooflight system. VELUX® windows are fitted in sizes up to 780 mm × 1800 mm.
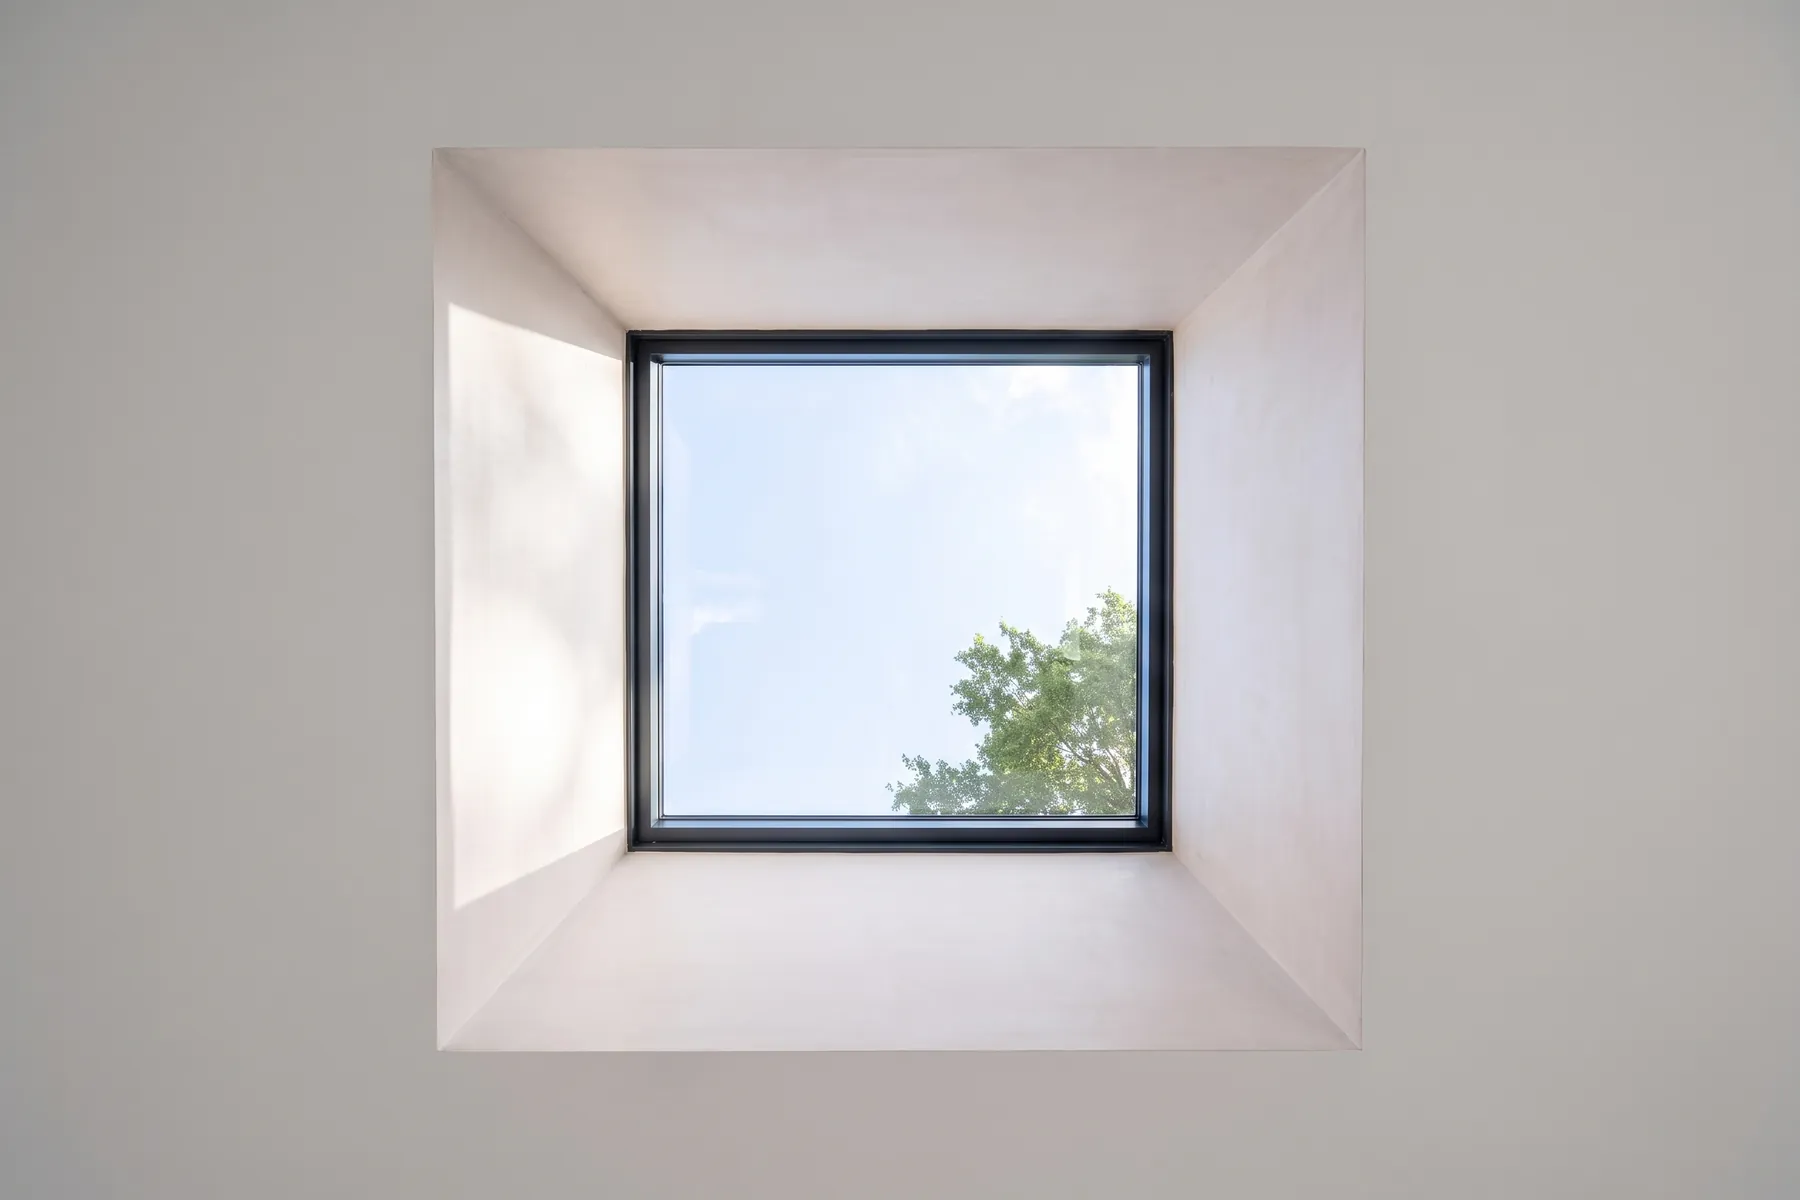
The eaves beam has a default position of 90 mm from the inside face of the panel, giving 48 mm of external coverage.
Survey datum is measured from the outside of the panel and the edge of the base; suspended finish falls outside this point. A ventilated cavity between the panels and the cladding is required to comply with Building Regulations.
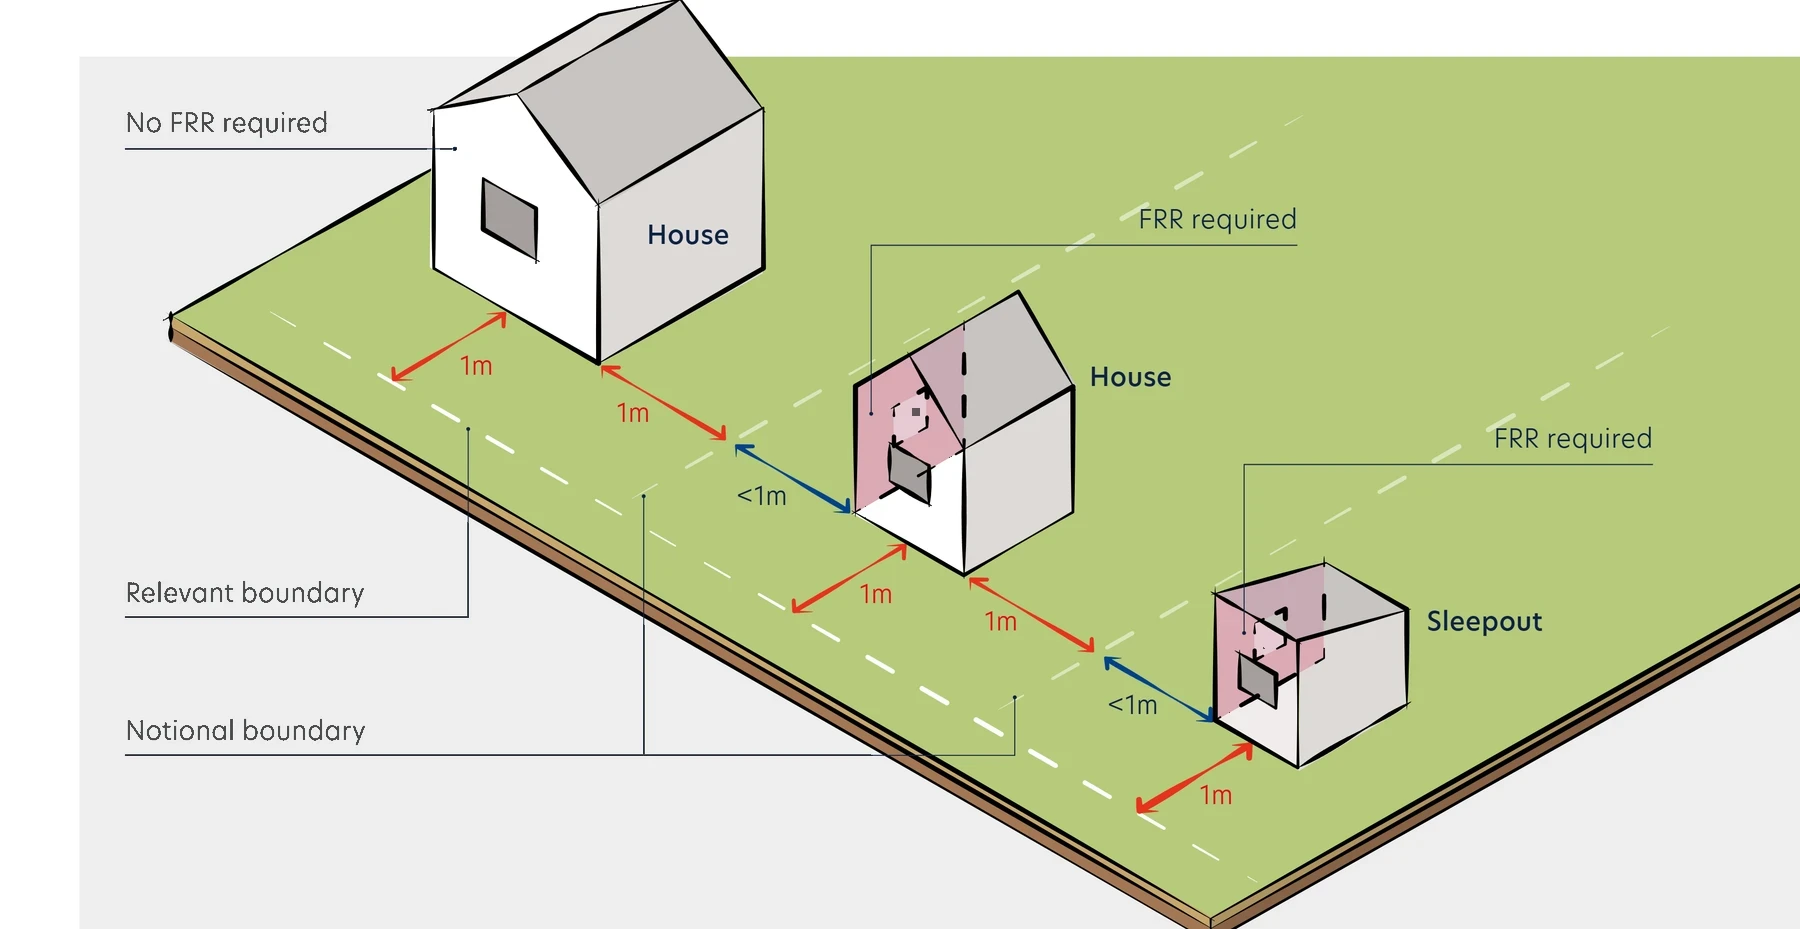
Depending on how close a wall sits to a boundary with an adjacent property, it may also need to resist fire, limiting the spread of fire to or from neighbouring buildings.
You must provide an accurate, level and square platform to erect on. The soleplate has to match the dimensions of the home exactly, and all corners must be square.
What a surveyor works through on site before anything is manufactured.
14 checks, all of them before anything is cut.
Factory-fitted membrane and battens allow virtually any external wall finish, from render and brick slips to composite and timber cladding. A choice of tiles or slates, in a range of colours, finishes the roof.
The Warm Roof was the first LABC-partnered solid roof system. The Kingspan TEK® Building System is certified by the BBA and recognised by major building warranty providers such as Building LifePlans and NHBC. Certified installers partner with the LABC Authority Scheme to maintain building control compliance.
Featuring the BBA-accredited Kingspan TEK® Building System: BBA certificate 02/S029, UK Technical Assessment UKTA-0836-21/0006, held by Kingspan Insulation Ltd.
Component credential, attributed to Kingspan Insulation Ltd. The certificate is held by the panel manufacturer, not by NuaHome.
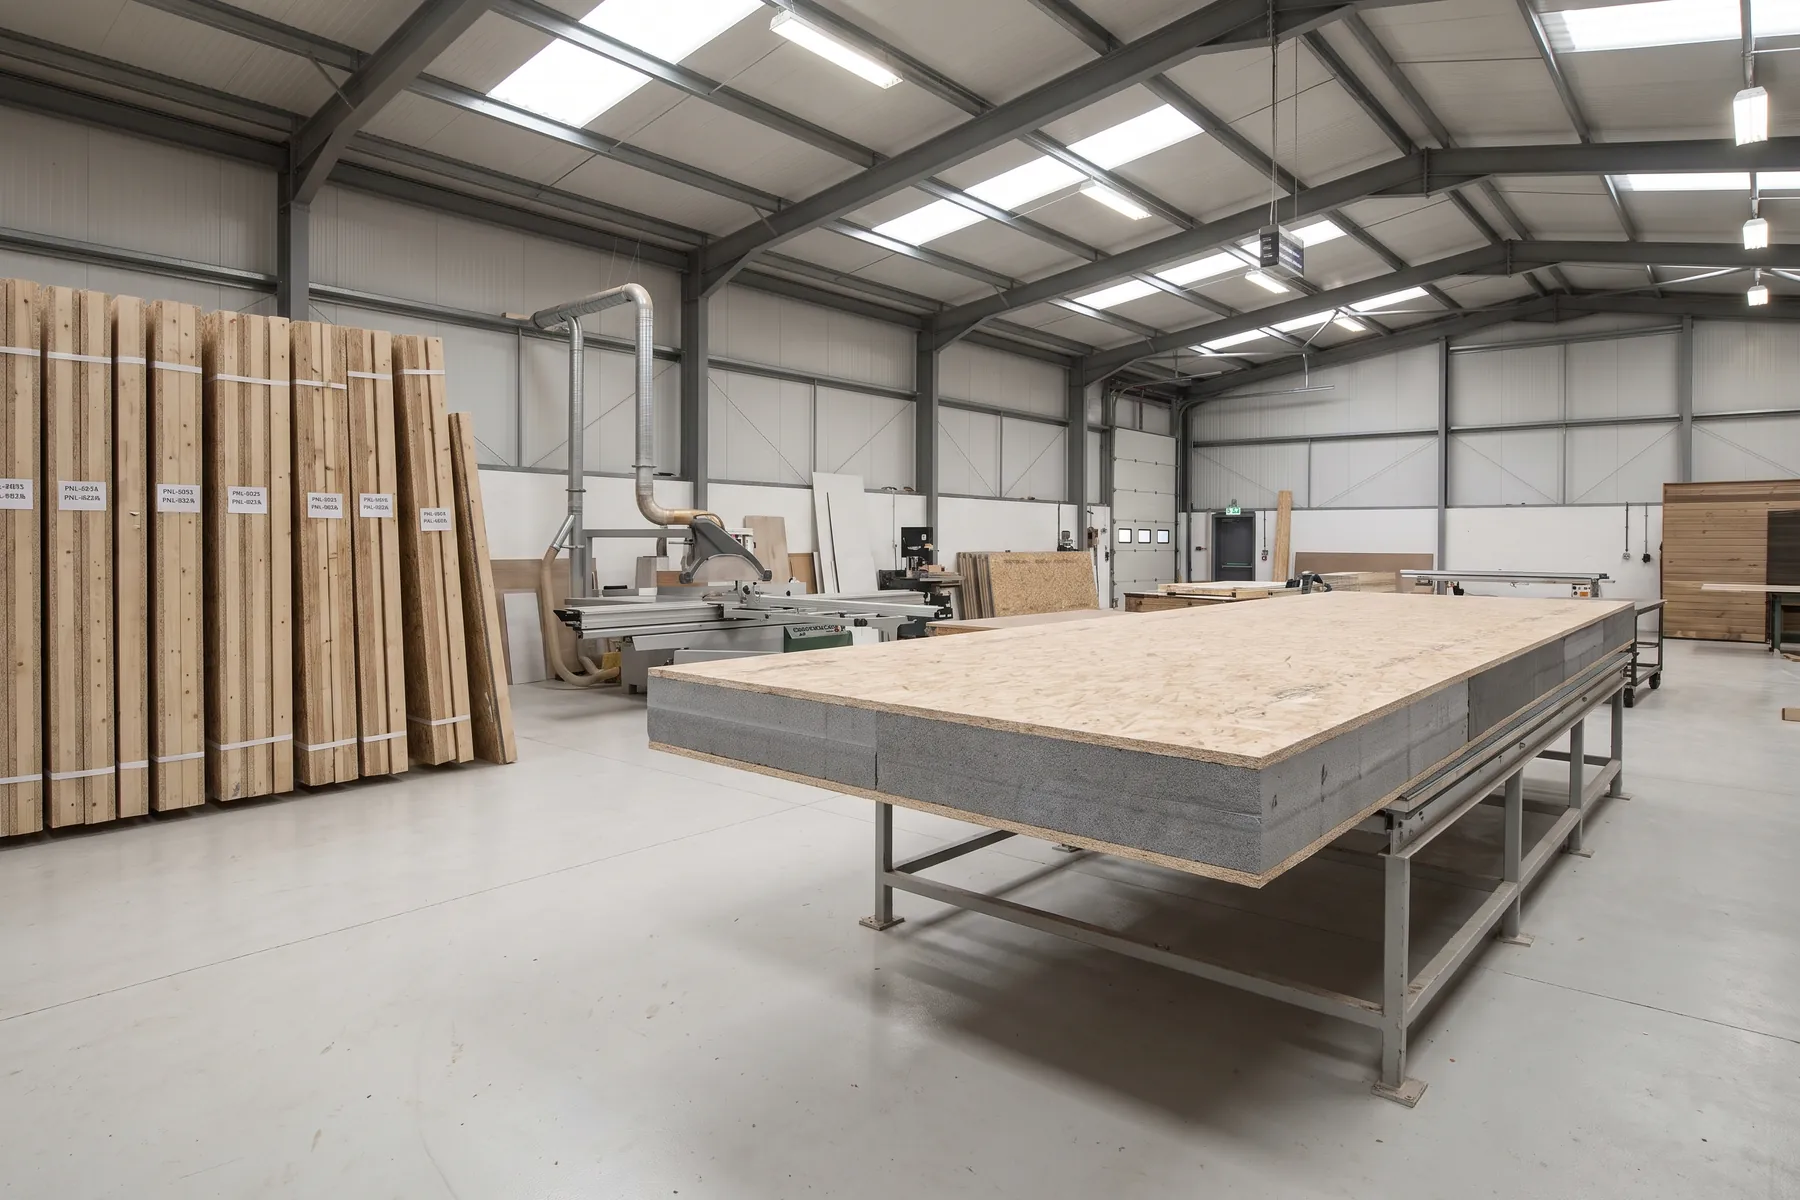
A surveyor will bring the current certificates and the structural calculations for your opening sizes.